

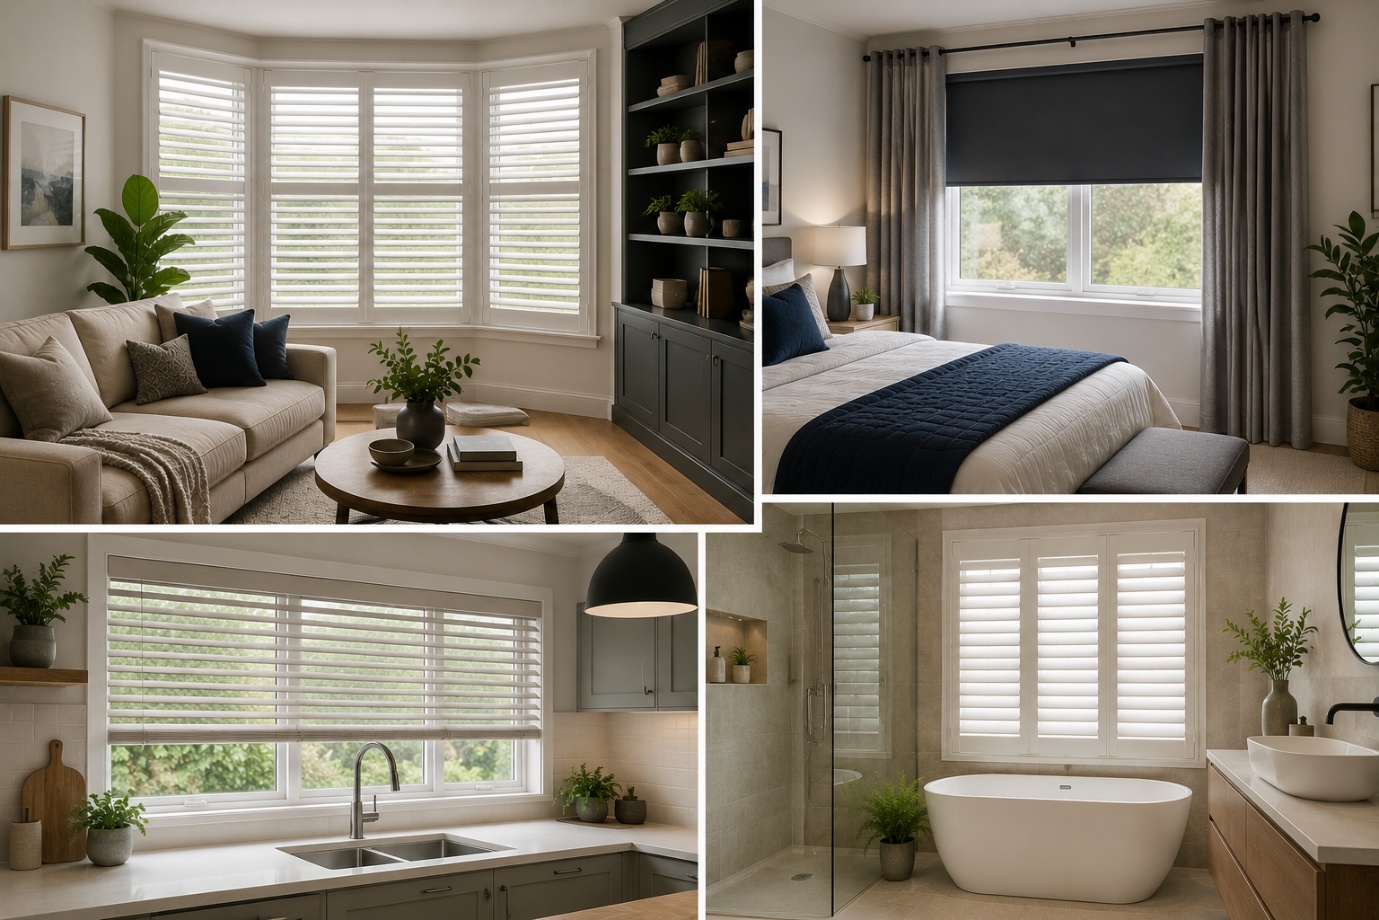
How to Choose the Perfect Window Coverings for Your Home
Window coverings are more than just decorative features. They influence


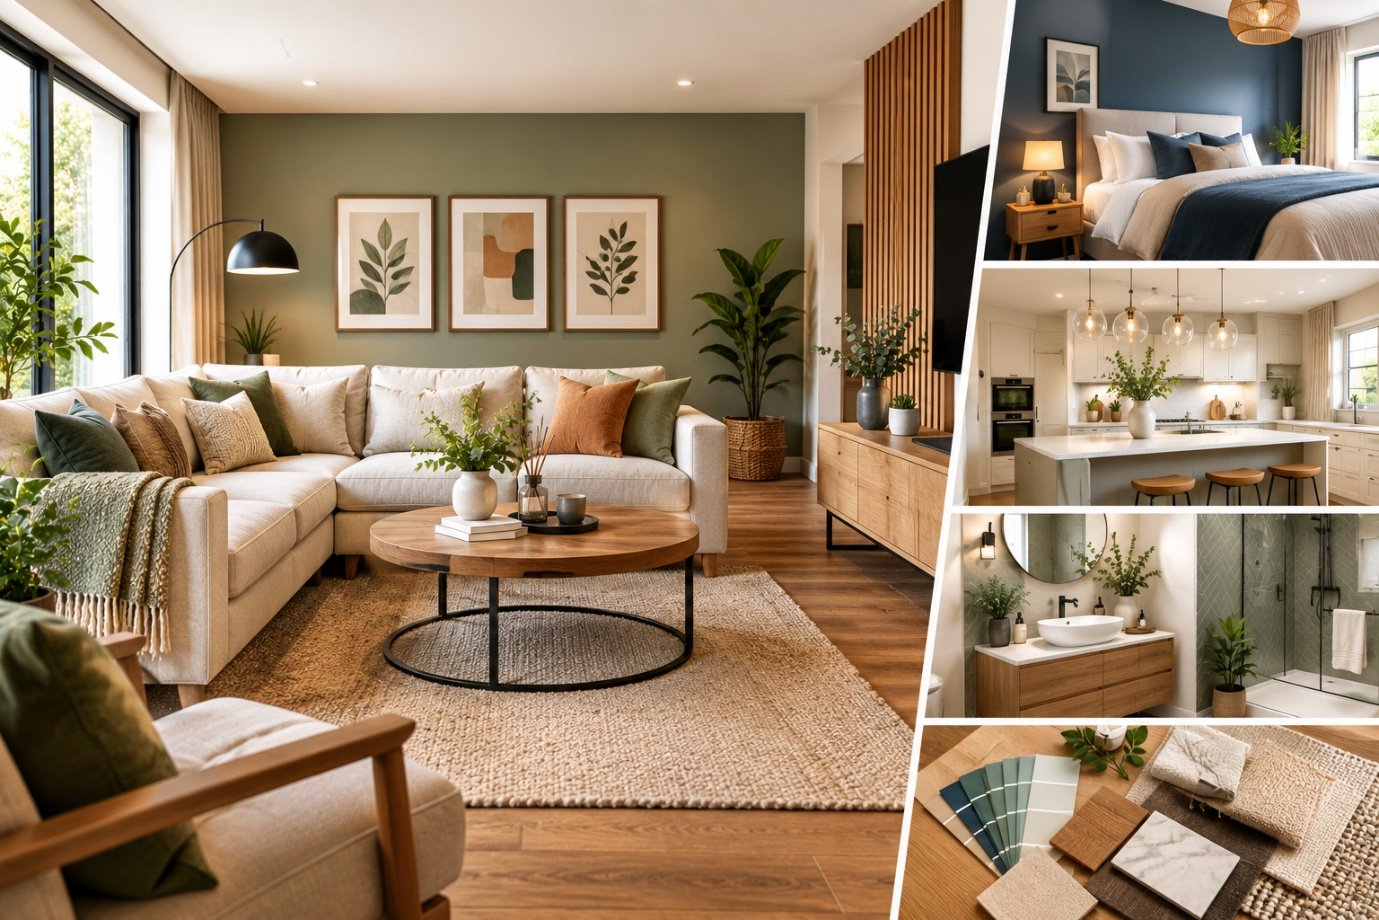
A successful home transformation is about more than choosing attractive colours and furniture. The most effective interiors combine visual appeal with practical planning, making rooms easier to use while complementing the structure and character of the property.
Whether you are renovating an older house, updating a recently built property or planning a more substantial refurbishment, interior decisions should be considered alongside the wider construction work. Layout, lighting, storage, materials and finishes can all influence how successfully a space works once the project is complete.
Before choosing finishes or furniture, consider how each room needs to function. A living room may need to accommodate relaxation, entertaining and working, while a kitchen might need to support cooking, dining and family activities.
Understanding these requirements helps establish a practical layout. Furniture positions, circulation routes, storage and access should be considered before decorative decisions are finalised.
This is particularly important during renovation projects because changing the layout early is generally easier than correcting an unsuitable arrangement after construction has been completed.
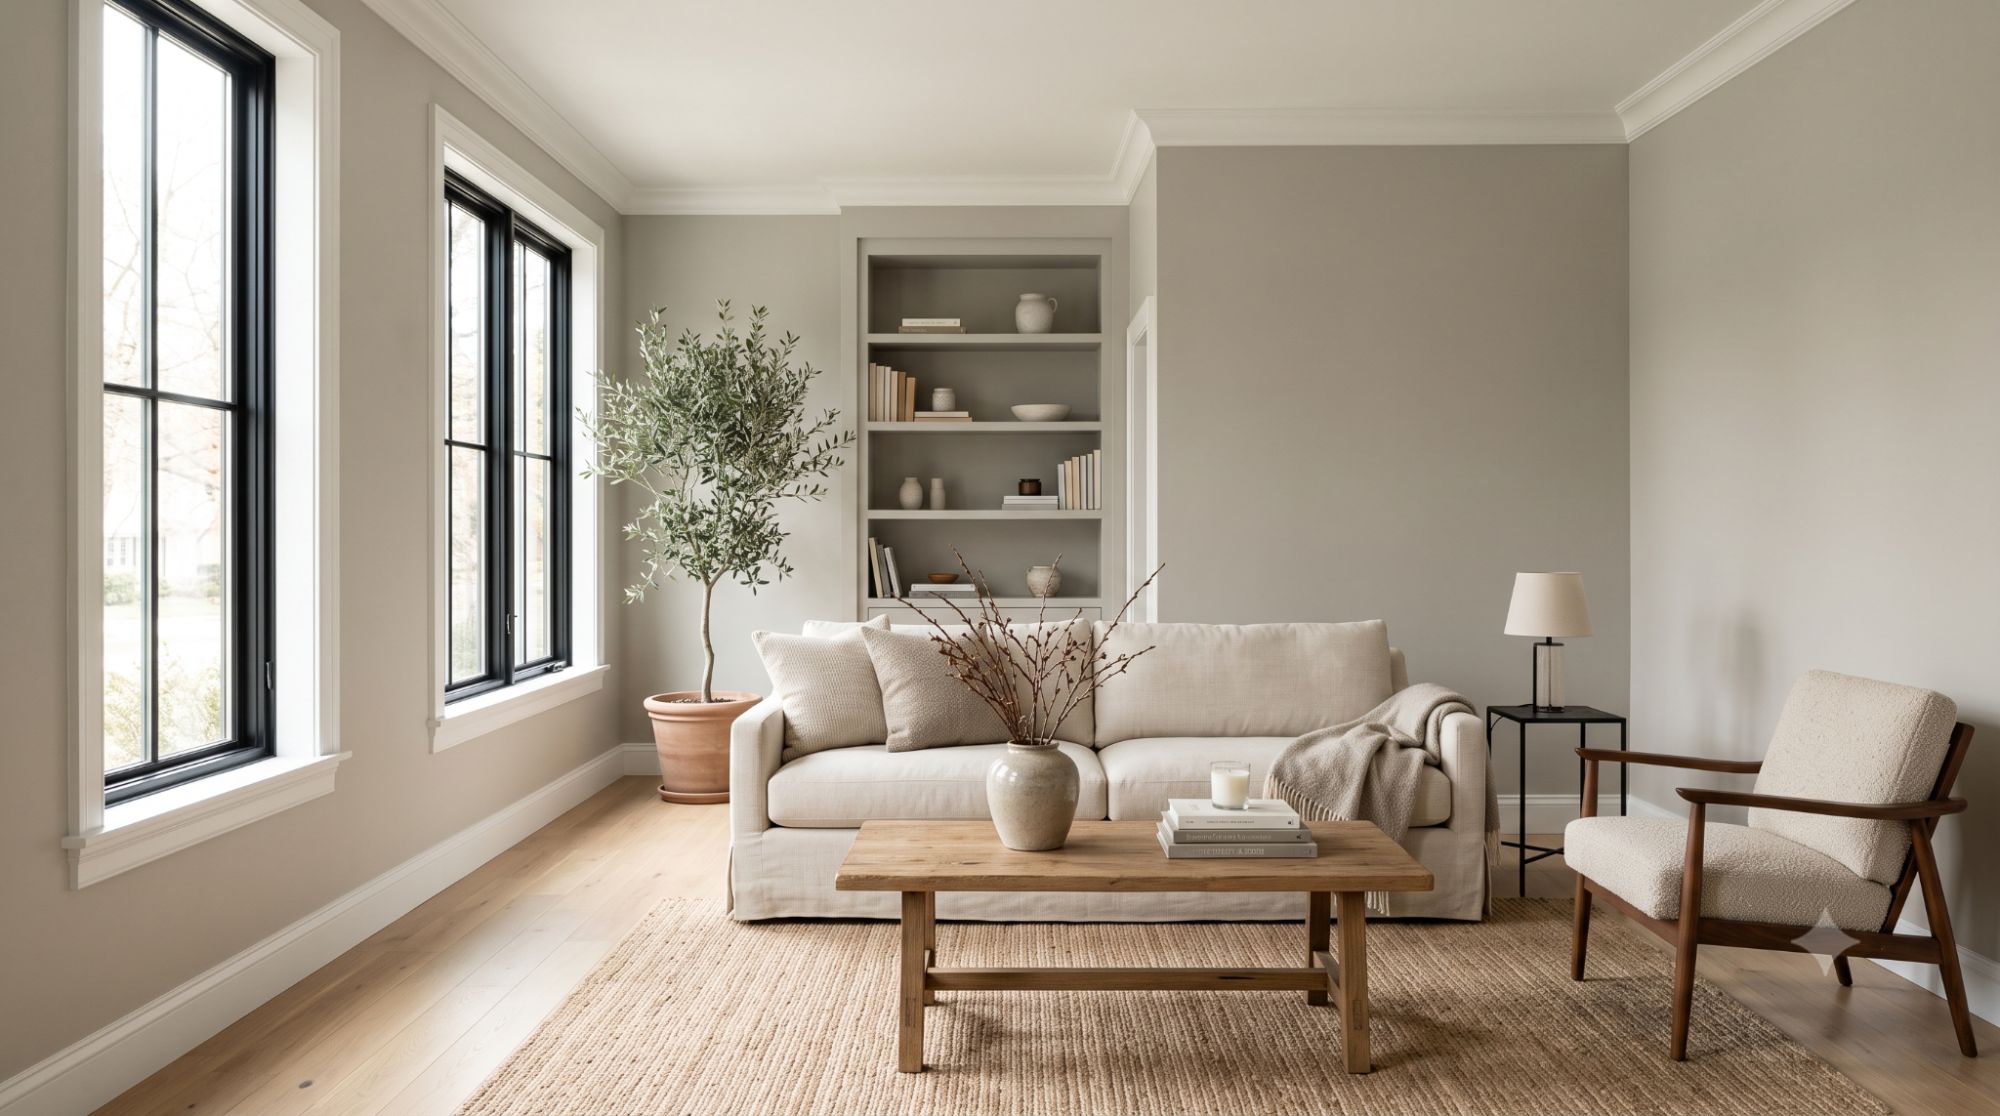
Natural light can have a significant effect on how a room feels. Bright spaces can appear more open and welcoming, while poorly positioned furniture or heavy finishes can make rooms feel darker than necessary.
When planning an interior, consider the position and size of windows, the direction of natural light and how it changes throughout the day.
Where structural work is being considered, opportunities to introduce additional glazing, roof lights or larger openings may also be worth exploring. The relationship between building design and interior planning is important because architectural decisions can have a direct impact on the finished living environment.
A well-designed home should have a sense of connection between rooms without making every space look identical.
One way to achieve this is by repeating certain materials, colours or design details throughout the property. Flooring, wall finishes, timber elements and lighting can provide visual continuity while individual rooms retain their own character.
Open-plan areas require particular attention. Removing walls can create a greater sense of space, but the resulting room still needs clear zones for different activities. Furniture placement, lighting and changes in materials can help establish these areas without rebuilding walls.
Interior materials need to withstand everyday use. A surface that looks impressive but is difficult to clean or easily damaged may not be the best choice for a busy household.
Consider the purpose of each room when selecting flooring, worktops, wall finishes and other surfaces. Kitchens and bathrooms generally require materials that can cope with moisture and regular cleaning, while high traffic areas need durable flooring and finishes.
Quality does not necessarily mean choosing the most expensive option. It means selecting materials that are appropriate for their intended use and likely to perform well over time.
Storage is one of the most important practical elements of a successful interior. Without enough space for everyday belongings, even a carefully decorated room can quickly become cluttered.
Built-in wardrobes, under-stair cupboards, recessed shelving and fitted cabinetry can make better use of awkward areas while keeping the main living space clear.
Storage should be considered early in the design process. Its dimensions can influence wall layouts, electrical positions, lighting and furniture placement, making it much easier to coordinate before construction begins.
Lighting should not be treated as a finishing detail. Its position and type can influence how a room functions, particularly where different activities take place in the same space.
A combination of ambient, task and accent lighting can provide greater flexibility. Kitchens may require focused lighting over preparation areas, while living rooms can benefit from softer sources that create different atmospheres.
Lighting positions should also be coordinated with furniture and architectural features. Planning them early can avoid situations where switches, sockets or fittings end up in inconvenient locations.
Recent discussion within the construction industry has increasingly emphasised the importance of coordinating interior requirements with the build rather than leaving them until the finishing stage.
Interior design and energy efficiency can work together. Window treatments, flooring, lighting, appliances and heating controls can all influence how comfortable and efficient a home is.
For example, appropriate window coverings can help manage sunlight and privacy, while efficient lighting reduces unnecessary energy consumption.
When undertaking a wider renovation, it can also be worthwhile considering insulation, glazing and heating improvements alongside interior changes. Addressing these elements together can produce a more coherent result than treating energy upgrades as separate projects.
Smart home technology can improve convenience, but it should be integrated thoughtfully rather than added simply because it is fashionable.
Lighting controls, heating systems, security equipment and entertainment technology can all be incorporated into a home's design. Their locations should be considered alongside furniture layouts and electrical planning.
Early coordination is particularly useful for projects involving extensive technology because wiring, sockets and data connections can be planned before walls and ceilings are finished.
Every property has its own architectural characteristics. Period homes may have original fireplaces, cornicing, timber flooring or other details worth preserving, while newer properties may offer cleaner lines and more contemporary proportions.
A successful interior does not necessarily need to reproduce the property's original style. Instead, new elements can be introduced in a way that respects the building's existing character.
This approach can also help prevent a renovation from looking disconnected from the structure around it.
Some decorating projects are straightforward enough for homeowners to manage themselves. More complex renovations can benefit from professional planning, particularly where structural changes, bespoke joinery, lighting schemes or multiple trades are involved.
Professional interior design services can help coordinate aesthetic decisions with practical requirements, ensuring that the finished space works as a complete scheme rather than a collection of individual features.
This can be particularly valuable when interior decisions need to be coordinated with architects, builders, electricians, plumbers and other specialists during a wider construction project.
One of the most effective ways to improve an interior project is to make important decisions before work starts.
A clear plan should consider the intended layout, furniture, storage, lighting, electrical requirements, flooring, wall finishes and key materials. This gives contractors clearer information and reduces the risk of having to make changes once construction is underway.
Recent UK Construction Blog coverage has highlighted how bringing interior design into the build process earlier can reduce coordination problems and avoid costly changes later.
A successful interior should not simply look impressive when the project is finished. It should continue to work as the household's needs change.
Flexible rooms, practical storage, durable materials and adaptable lighting can all help a property remain useful over time. It is also worth avoiding design choices that rely entirely on short-lived trends.
The most effective approach is to establish a strong foundation of good layout, quality materials and thoughtful detailing, then introduce personal style through elements that can be changed more easily.
Interior design works best when it is considered as part of the wider building process rather than something added at the very end. Decisions about space, light, storage, materials and services can all influence construction, while construction constraints can affect the finished interior.
By planning these elements together, homeowners can create spaces that are attractive, comfortable and practical without sacrificing the underlying performance of the property.
Thoughtful interior design is ultimately about making a building work better for the people who use it. When aesthetic choices are supported by careful planning and sound construction principles, the result can be a home that remains functional and enjoyable for many years.
Clara Jameson is an interior design specialist with more than 10 years of experience helping people create stylish and functional spaces. She blends aesthetics with practicality to make sophisticated design approachable and achievable. Clara earned her B.A. in Interior Design from Savannah College of Art and Design. She enjoys traveling, visiting art galleries, and studying architecture to gather fresh inspiration that she brings to every project.


No Comments