


12 Modern Christmas Decor Ideas Garland for Every Room
There's something magical about walking into a home decorated with

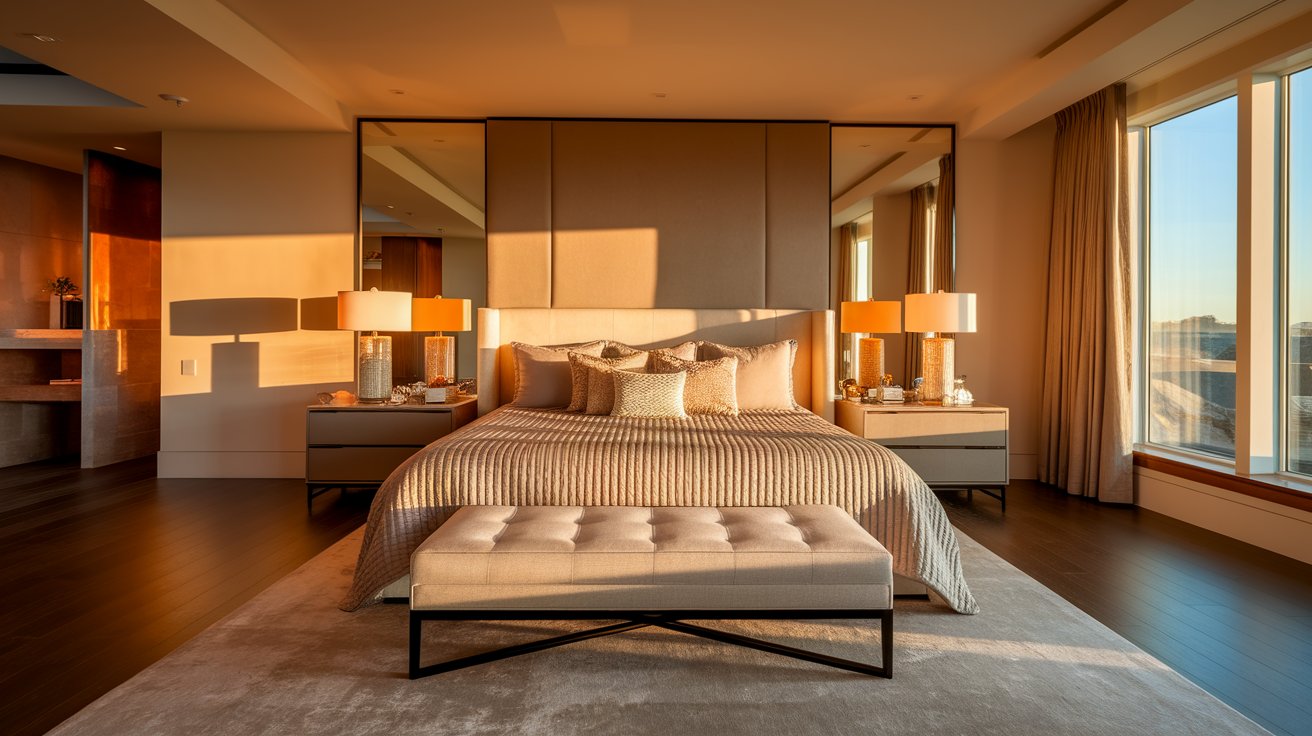
When you’re planning to buy a new home, build one from scratch, or remodel your existing space, one question keeps popping up: how big should a master bedroom be? The average master bedroom size in the U.S. is around 14 feet by 16 feet, which gives you about 224 square feet of space. But here’s the thing – this number isn’t set in stone. Your ideal bedroom size depends on your home type, lifestyle, and what you want to do in that space besides just sleeping.
In this guide, we’ll walk you through everything you need to know about bedroom dimensions, from tiny apartments to sprawling luxury homes. Whether you’re a homeowner, interior designer, or just curious about home layouts, you’ll find practical information to help you make smart decisions about your sleeping space.
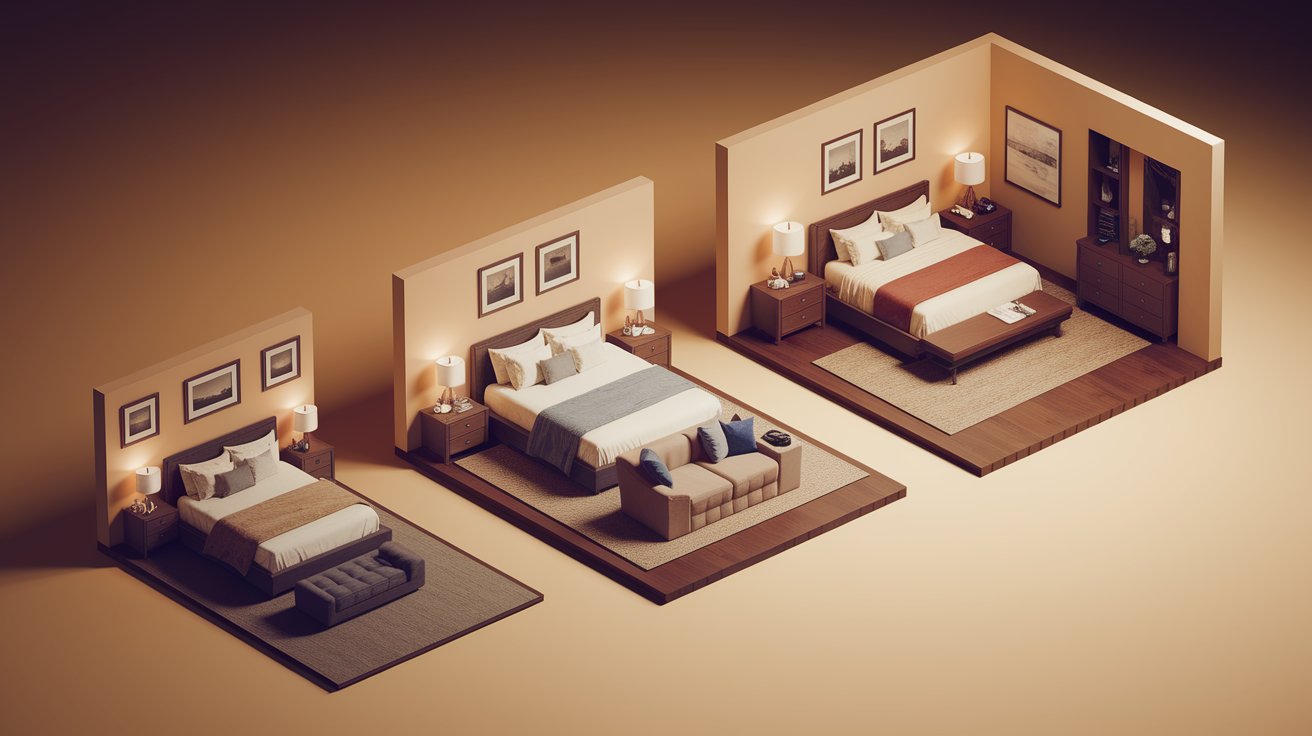
Let’s get straight to the numbers. The average master bedroom size in the USA is approximately 14 feet by 16 feet, giving you 224 square feet of usable space. This size comfortably fits a king-size bed with room for nightstands, a dresser, and some walking space around the furniture.
The table below shows the average master bedroom size in the U.S. for small, medium, and luxury homes, including typical dimensions and square footage.
|
Home Type |
Dimensions (ft) |
Area (sq ft) |
|
Small Home |
12×14 |
168 |
|
Medium Home |
14×16 |
224 |
|
Luxury Home |
16×20+ |
320+ |
You might also hear people call it a “primary bedroom” instead of master bedroom these days. Both terms mean the same thing – it’s the largest bedroom in your home, usually with an attached bathroom or walk-in closet.
|
Master Bedroom Size |
Recommended Bed Size |
Why It Works |
|
10×10 ft |
Twin or Full |
Saves floor space in compact rooms |
|
10×12 ft |
Full or Queen |
Queen fits with careful furniture placement |
|
12×12 ft |
Queen |
Comfortable for most homeowners |
|
12×14 ft |
Queen or King |
King fits if furniture is planned carefully |
|
14×16 ft |
King |
Standard choice for most primary bedrooms |
|
16×20 ft or larger |
King or California King |
Plenty of room for seating and extra furniture |
Choosing the right bed size should always go hand in hand with your bedroom dimensions. While a larger bed can improve sleeping comfort, it also reduces the amount of usable floor space available for walking and furniture placement. In smaller bedrooms, a queen bed often provides the best balance between comfort and functionality, while larger primary bedrooms can comfortably accommodate a king or California king bed. It’s also important to consider storage needs, closet access, and additional furniture like dressers, benches, or reading chairs. Planning your bed size and bedroom layout together helps create a room that feels spacious, practical, and comfortable instead of overcrowded.
Not all homes are built the same way, and your bedroom size will vary quite a bit depending on what kind of house you live in.
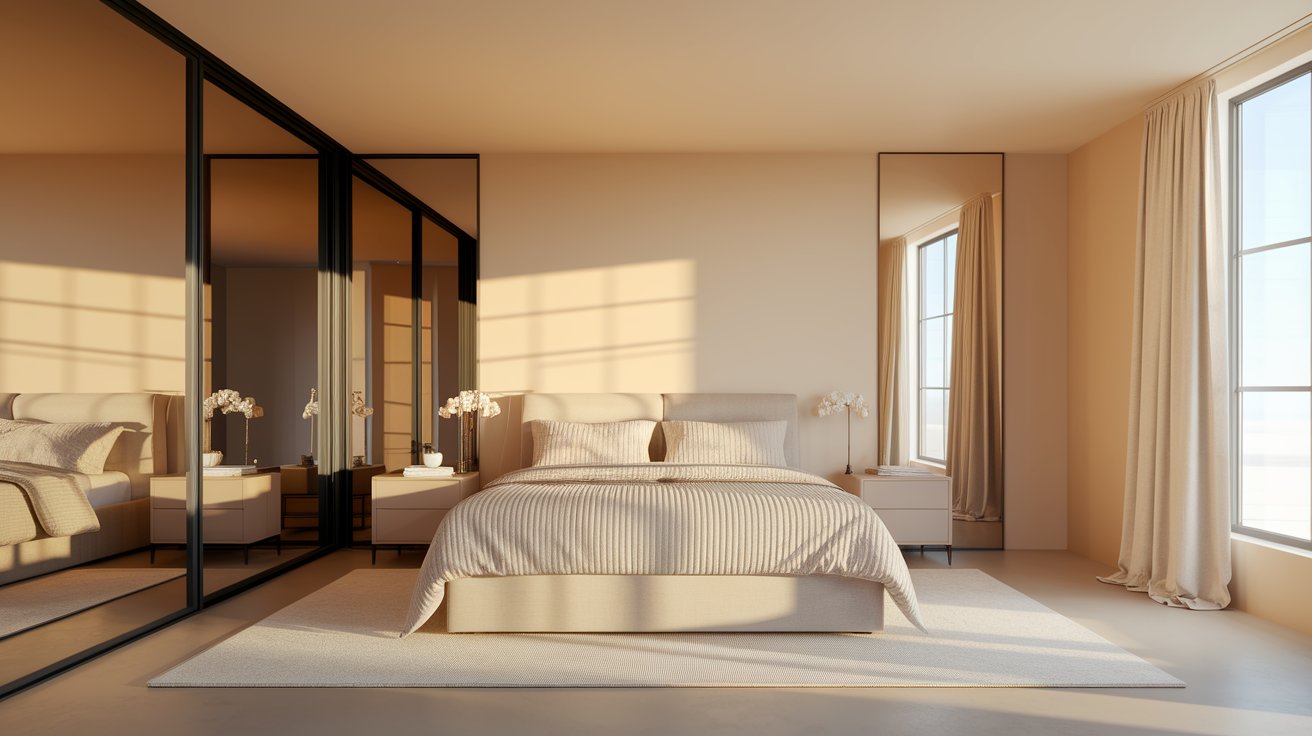
If you’re living in a small home, condo, or apartment, your master bedroom might be around 12 feet by 14 feet, which is about 168 square feet. While this sounds small, you can make it work beautifully with smart design choices. Use light colors on your walls to make the room feel bigger. Add mirrors to reflect light and create the illusion of more space. Choose furniture that fits the scale of your room – a bulky king bed might overwhelm a small bedroom, but a queen bed with slim nightstands can look perfect.
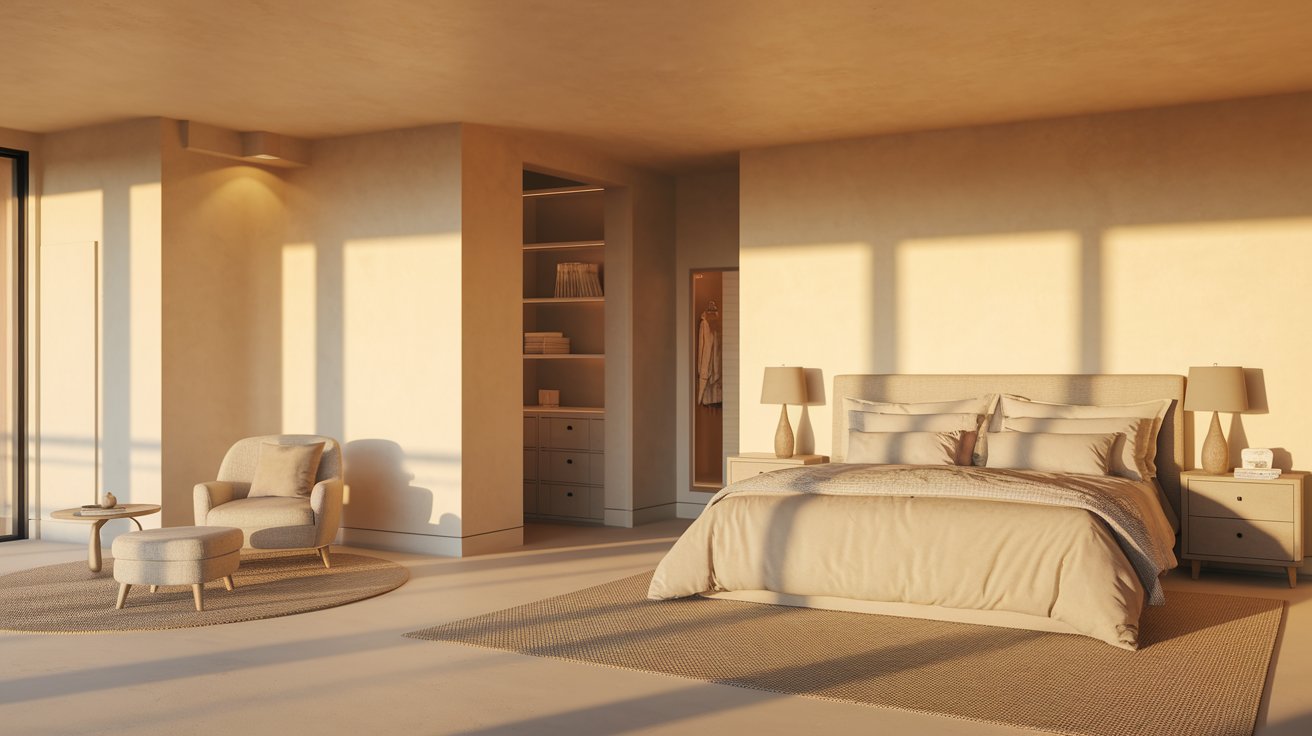
Most American homes fall into this category, and that’s why 14 feet by 16 feet (224 square feet) is considered the standard master bedroom size. This gives you enough room for a comfortable king or queen bed, space to walk around without bumping into furniture, and maybe even a small seating area or reading nook. You’ll typically have an attached bathroom and a decent-sized closet too.
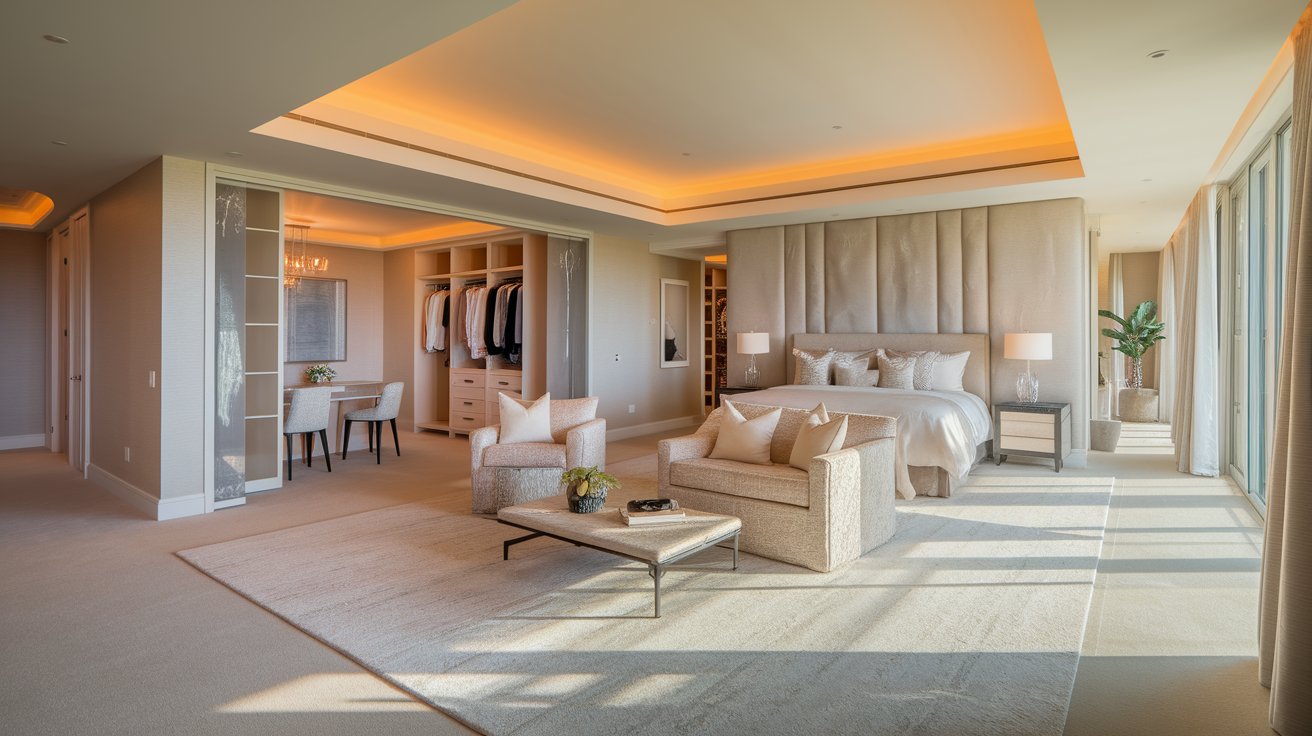
When you step into luxury home territory, bedrooms get significantly bigger. These primary bedrooms often measure 16 feet by 20 feet or larger, giving you 320 to 400 square feet or more. With this much space, you can include a cozy sitting area with armchairs, a work desk, a coffee bar, or even dual walk-in closets. Some luxury master bedrooms are bigger than entire studio apartments!
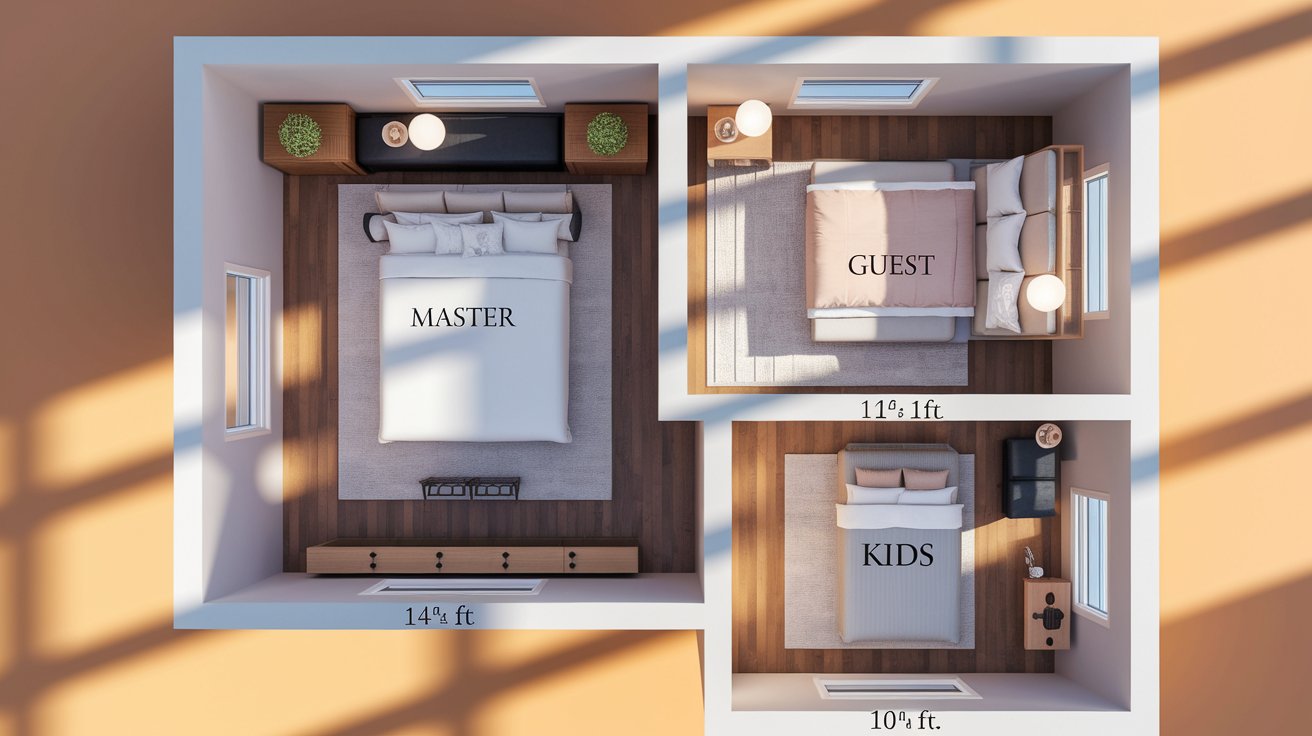
You might wonder what makes a master bedroom different from any other bedroom in your home. Besides being the largest, the master bedroom serves a different purpose and comes with extra features.
The average master bedroom measures around 224 square feet, while a standard guest bedroom is usually about 132 square feet, and kids’ bedrooms might be even smaller at around 100 square feet. That extra space in the master bedroom isn’t just for show – it includes room for an ensuite bathroom, a walk-in closet, and sometimes a sitting area where you can relax without leaving your private space.
This table compares standard bedroom sizes in the U.S., showing how master, guest, and kids’ bedrooms differ in square footage and dimensions.
|
Room Type |
Dimensions (ft) |
Area (sq ft) |
|
Master |
14×16 |
224 |
|
Guest |
11×12 |
132 |
|
Kids’ |
10×10 |
100 |
The master bedroom is your personal retreat, so it needs to accommodate more than just a bed. You need space to move around comfortably, store your clothes, and maybe even create a small sanctuary away from the rest of the house.
Several things determine how big your master bedroom should be. Understanding these factors helps you make better choices when building, buying, or renovating.
Your overall home size plays the biggest role. A 1,200 square foot house simply can’t accommodate the same bedroom size as a 3,000 square foot home. Builders typically dedicate a certain percentage of total square footage to the master bedroom. In smaller homes, you might get 10-12% of the total space for your bedroom, while larger homes can afford to give you 15-20%. The ideal master bedroom size should match your home’s overall scale.
If you want an attached bathroom or a large walk-in closet, you’ll need more space. These features are incredibly convenient but they do eat into your available square footage. A standard ensuite bathroom adds about 35-50 square feet, while a walk-in closet needs at least 25-30 square feet to function properly. When planning your standard master bedroom dimensions, always account for these connected spaces.
Your furniture matters too. A king-size bed measures 76 inches by 80 inches, while a queen is 60 inches by 80 inches. You need at least 30 inches of walking space on each side of the bed, plus room for dressers, nightstands, and maybe a bench at the foot of the bed. Planning for a California king? That’s even bigger at 72 inches by 84 inches. Your bed choice directly impacts the minimum master bedroom size you’ll need.
Here is a quick comparison of standard bed dimensions to help you estimate how much floor space each option will require.
|
Bed Size |
Dimensions |
|
Twin |
38 × 75 inches |
|
Twin XL |
38 × 80 inches |
|
Full |
54 × 75 inches |
|
Queen |
60 × 80 inches |
|
King |
76 × 80 inches |
|
California King |
72 × 84 inches |
Bed dimensions are only one part of the planning process. You also need enough space for nightstands, dressers, closet access, and comfortable walkways. A queen bed is often the most practical choice for smaller primary bedrooms because it provides generous sleeping space without taking up as much room as a king. For exact measurements and room-planning advice, read our complete Size of a Queen Bed guide.
Your lifestyle and design preferences also play a role. Do you want a home office in your bedroom? A yoga space? A reading nook with a comfortable chair? These extras require additional square footage beyond the basics. Some people work from their bedroom and need a proper desk setup, while others want a small exercise area with a yoga mat and weights. Consider these needs when determining your ideal master bedroom dimensions.
Finally, regional differences and builder standards affect bedroom sizes. Homes in urban areas with expensive land tend to have smaller bedrooms than suburban or rural properties. West Coast homes might have slightly different proportions than East Coast properties, and custom builders often have their own standard dimensions they work with. The average master bedroom size can vary by 20-30 square feet depending on where you live.
Knowing the dimensions is one thing, but making your bedroom functional and beautiful requires smart layout planning. Let’s look at the best furniture layout for different sized bedrooms.
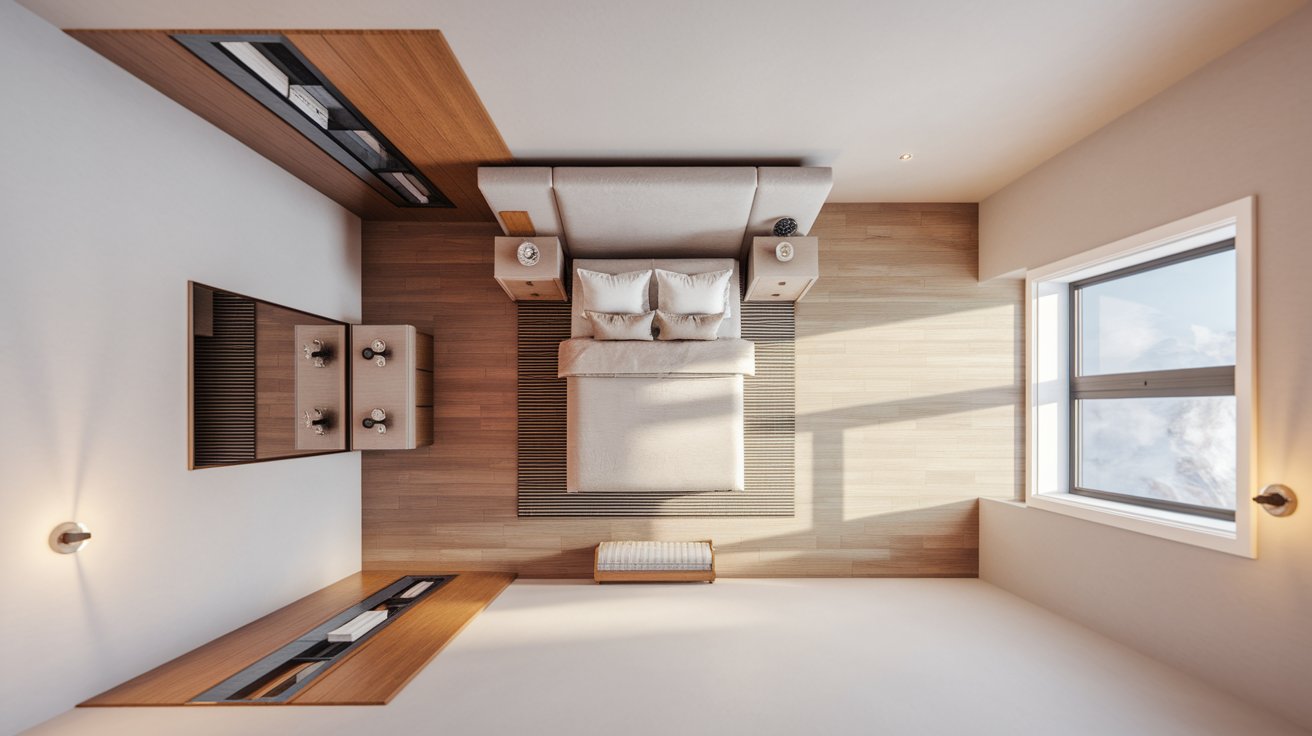
For a 12×14 foot bedroom (168 sq ft), keep things simple. Place your queen bed against the longest wall, centered if possible. Put a nightstand on each side, and place your dresser opposite the bed or along an adjacent wall. Keep 30 inches of walking space around the bed so you don’t feel cramped. In this size room, wall-mounted shelves work better than bulky bookcases, and a mirror can make the space feel twice as large. This is the minimum master bedroom size that still feels comfortable.
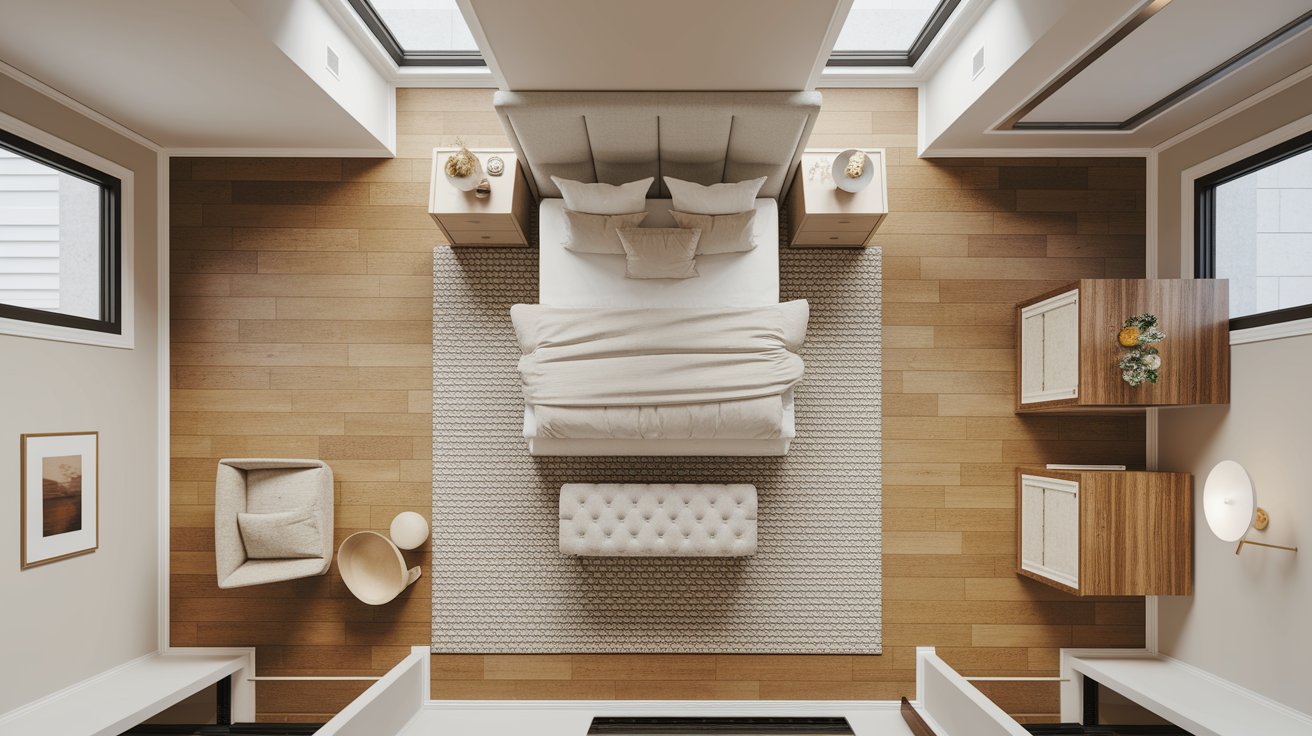
In a 14×16 foot bedroom (224 sq ft), you have more options for the best master bedroom furniture arrangement. You can fit a king bed comfortably and still have room for nightstands, a dresser, and maybe a small bench at the foot of the bed. Consider placing the bed on the wall opposite the door so it’s the first thing you see when entering. If you have space left over, add a comfortable chair in the corner for reading. This standard master bedroom size is the most common, so most furniture is designed to fit these proportions perfectly.
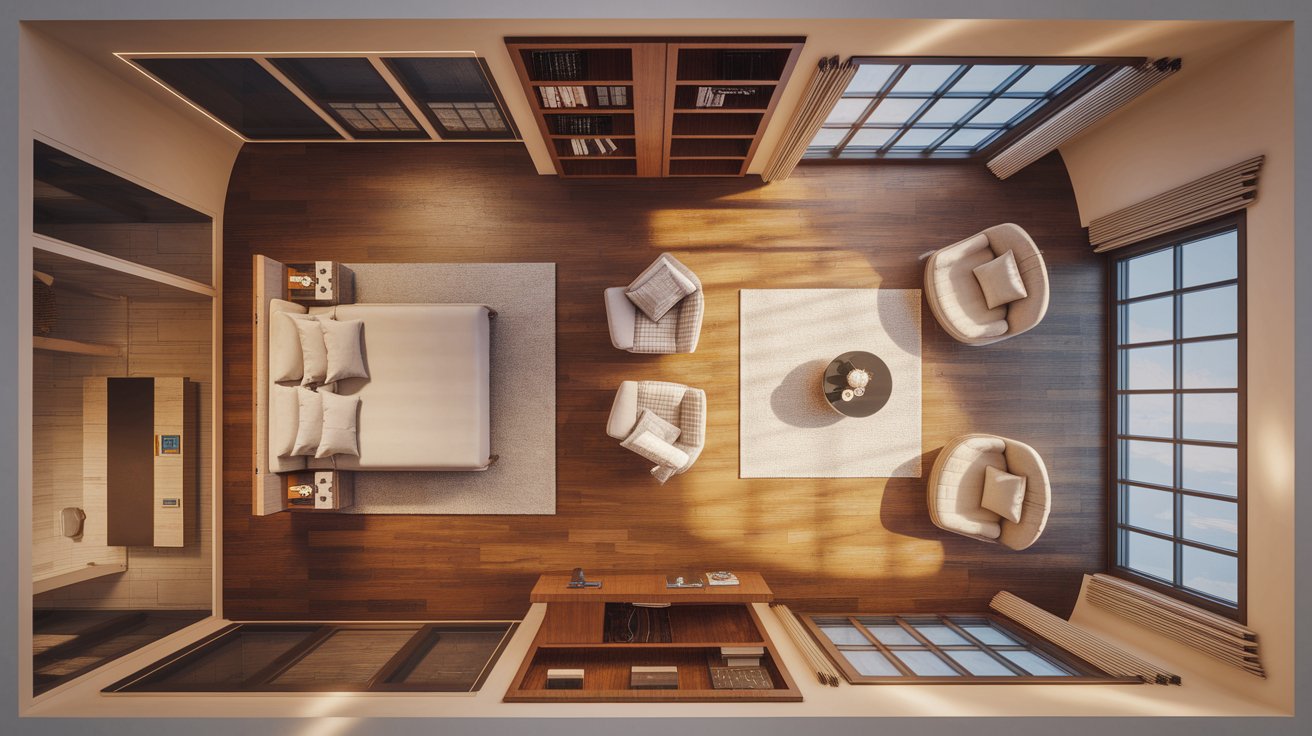
With a 16×20 foot bedroom (320 sq ft), you can get creative with your ideal master bedroom layout. Besides all the standard furniture, you can create a distinct seating area with two chairs and a small table near a window. Or set up a workspace with a desk and bookshelf. The key is to arrange furniture in zones so your bedroom doesn’t feel like one big empty box. Use area rugs to define different spaces, and consider adding a room divider or bookshelf to create visual separation between your sleeping area and sitting area.
Remember to leave at least 30 inches around your bed for comfortable movement. Allow 36 inches in front of your dresser drawers so they can open fully. If you’re mounting a TV, place it at eye level when you’re sitting up in bed, usually about 42 inches from the floor. Door clearances need at least 32 inches of swing space, and walkways through the room should be at least 36 inches wide. Following these master bedroom design tips ensures comfort regardless of your room size.
What’s the smallest your master bedroom can be while still feeling comfortable? And how big is too big?
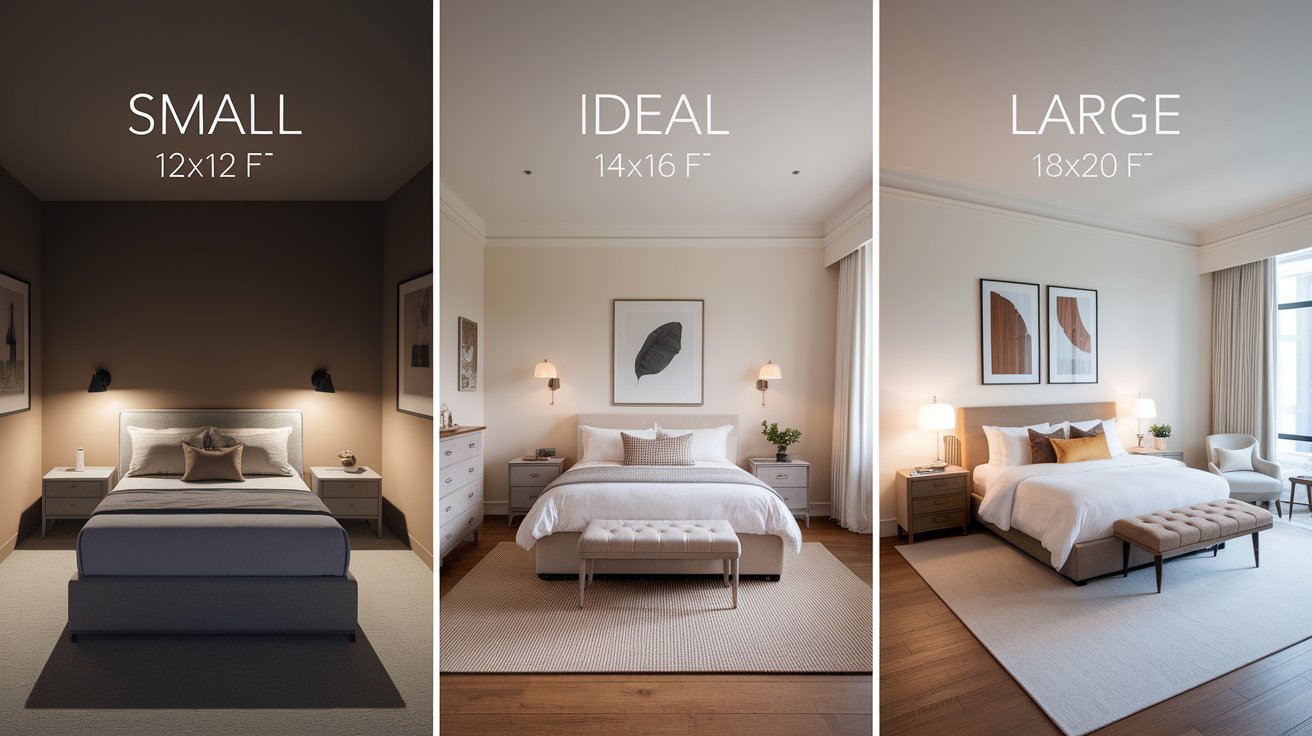
The minimum master bedroom size that works for most people is 12 feet by 12 feet, giving you 144 square feet. This is just enough room for a queen bed, two nightstands, and a dresser. You won’t have space for much else, but it gets the job done. Anything smaller starts to feel cramped and doesn’t really qualify as a “master” bedroom anymore.
The ideal square footage for a master bedroom, as we’ve mentioned, is around 224 square feet (14×16 feet). This size hits the sweet spot where you have enough room to feel comfortable without wasting space that could be used elsewhere in your home. Most homeowners find this to be the perfect balance for their ideal master bedroom size.
For spacious and luxury bedrooms, you’re looking at 18 feet by 20 feet or larger, which is 360 square feet and up. These rooms feel genuinely luxurious and give you space to add special features like a fireplace, a large sitting area, or even a small balcony access.
Here’s what you get at each size level:
A bedroom may be too small for your current layout if you have to squeeze between the bed and the wall, cannot fully open dresser drawers, or regularly bump into furniture. Blocked closet doors and narrow walking paths are also signs that the bed or other furniture is too large for the available space. In this situation, choosing a smaller bed, slim nightstands, or furniture with built-in storage can improve the room without requiring a renovation.
A bedroom can also feel too large. If the bed and nightstands occupy only a small part of the room, the remaining space may look empty and disconnected. Instead of adding furniture simply to fill the room, divide it into useful zones. A reading chair, small desk, bench, or storage cabinet can make the extra space feel intentional.
The best bedroom size is not necessarily the largest one. A comfortable room should have furniture that matches its scale, enough storage for daily needs, and clear walking paths. Before replacing furniture or changing the layout, measure the room and create a simple floor plan to see how each piece will fit.
So how do you figure out what works best for you? Start by considering your overall home size. Your master bedroom should feel proportional to the rest of your house. A huge bedroom in a small house will make other rooms feel cramped, while a tiny bedroom in a mansion will seem odd.
Think about your budget too. Bigger bedrooms cost more to build and furnish. Every extra square foot adds to construction costs, and you’ll need more furniture to fill the space without it looking empty.
Consider how you actually use your bedroom. Do you just sleep there, or do you spend time reading, working, or relaxing? If your bedroom is purely for sleeping, you might not need as much space. But if it’s your personal sanctuary where you spend several hours a day, invest in a larger, more comfortable room that matches your ideal master bedroom dimensions.
Don’t forget about resale value. Homes with properly sized master bedrooms sell better than those with unusually small or awkwardly large ones. The standard master bedroom dimensions of 14×16 feet appeal to most buyers because they’re practical and familiar.
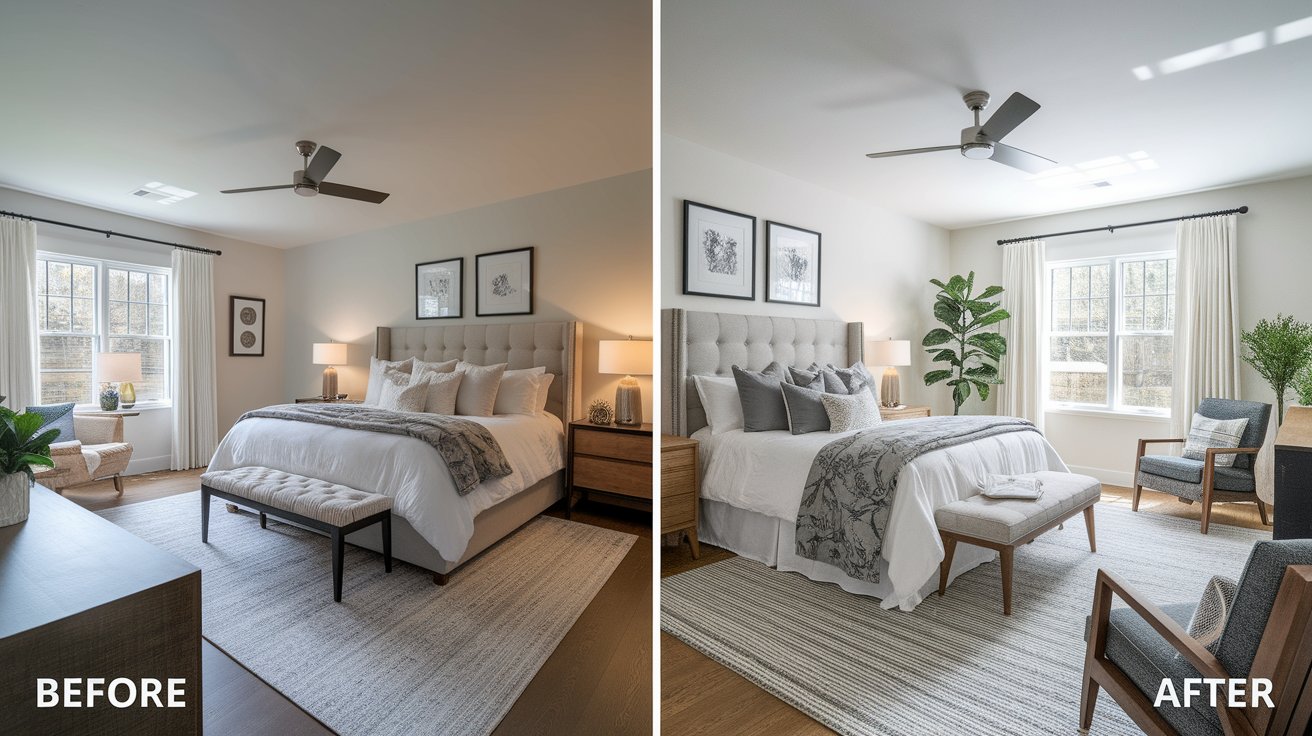
Even with the right dimensions, you can make mistakes that ruin your bedroom’s comfort and functionality.
One common error is oversizing without purpose. Just because you can build a 500 square foot bedroom doesn’t mean you should. Huge bedrooms can feel cold and empty unless you have enough furniture and design elements to fill them properly.
Poor layout and flow is another issue. Placing your bed directly in line with the door, blocking closet access with furniture, or creating awkward walking paths makes even a large bedroom feel uncomfortable. These bedroom layout errors are easy to avoid with proper planning.
Many people forget about natural light and ventilation. Your bedroom needs windows that bring in sunshine and fresh air. A large bedroom with tiny windows feels like a cave, no matter how many square feet it has.
Not leaving enough space around furniture is a classic mistake. You need those 30 inches of clearance around your bed and 36 inches in front of dressers. Cramming too much furniture into your space makes it feel smaller than it actually is. These master bedroom design mistakes can ruin even the most spacious room.
The average master bedroom size in the U.S. is about 14 feet by 16 feet, or 224 square feet. This dimension works well for most homes because it provides enough space for a comfortable bed, essential furniture, and room to move around freely.
But remember, the right size for you depends on your specific home, lifestyle, and budget. A 168 square foot bedroom might be perfect for a small apartment, while a 320 square foot space better suits a luxury home. Understanding standard master bedroom dimensions helps you make informed decisions.
Before you start any remodeling project or go house hunting, grab a tape measure and check out your current space. Think about what you like and what you’d change. This will help you make smarter decisions about your ideal bedroom dimensions.
Plan your bedroom layout before making any permanent changes. Measure your furniture, sketch out different arrangements, and make sure everything will fit comfortably with proper walking space. A little planning now saves a lot of frustration later.
About 14×16 feet (224 sq ft), enough for a king or queen bed plus nightstands and a dresser.
At least 12×14 feet (168 sq ft), though 14×16 feet (224 sq ft) is ideal for comfortable walking space.
12×12 feet (144 sq ft) — fits a queen bed and basic furniture, but little extra space.
Starts at 16×20 feet (320 sq ft) and can go up to 400+ sq ft in luxury homes, with room for seating and work areas.
None — both refer to the largest bedroom in a home. “Primary bedroom” is just a modern term.
Yes. A queen bed measures 60 × 80 inches and fits comfortably in most average master bedrooms. See our Size of a Queen Bed guide for full measurements and layout tips.
Olivia Bennett has over 12 years of experience helping homeowners transform their spaces with practical, thoughtful solutions. She guides projects of all scales, blending creativity with efficiency and attention to detail to achieve lasting results. Olivia holds a degree in Interior Architecture from the University of Michigan and draws inspiration from global design trends and architecture, ensuring every space is both functional and beautifully considered.



No Comments