

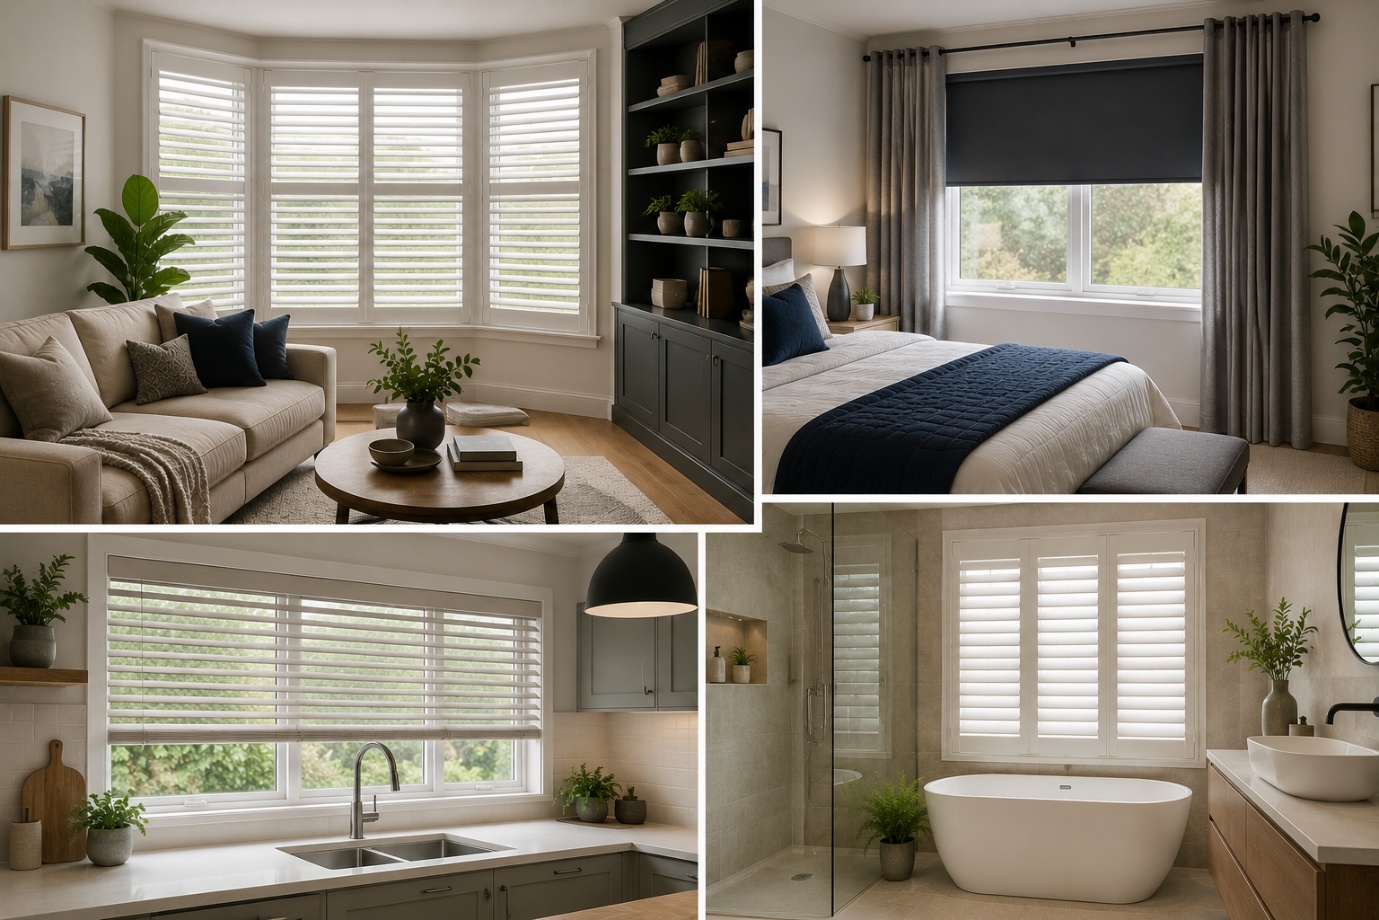
How to Choose the Perfect Window Coverings for Your Home
Window coverings are more than just decorative features. They influence


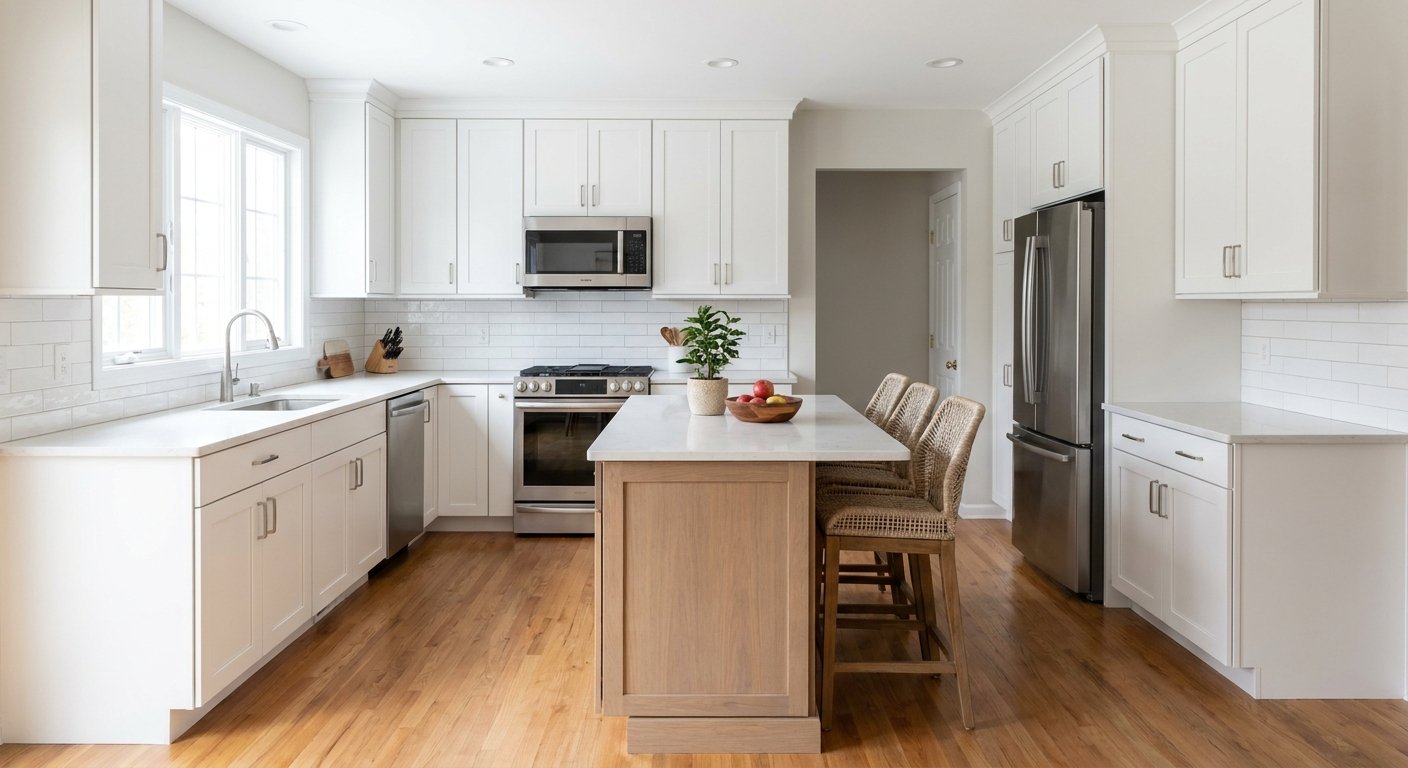
Kitchen remodel cost varies more than almost any other home project, and that's because so many things affect the final number. Your kitchen's size, the scope of work, the materials you pick, your local labor rates and how much of the layout changes can all push your total up or down. In 2026, kitchen remodeling projects commonly range from $15,000 to $75,000, although cosmetic updates may cost less and large luxury remodels can exceed $150,000. A typical professional remodel averages around $27,000, but major projects often cost much more.
This guide breaks the numbers down so you can build a realistic budget instead of guessing. You'll find cost ranges for minor, major and full remodels, pricing by kitchen size and square footage, a full breakdown of cabinets, countertops, appliances and labor, the hidden expenses homeowners often forget, three sample budgets, and practical ways to save without cutting corners.
Here's a fast overview before we get into the details. Think of this as your starting point — the sections below explain why each range is so wide.
| Remodel level | Typical work included | Estimated cost |
| Cosmetic refresh | Paint, hardware, lighting and minor updates | $5,000–$15,000 |
| Minor remodel | Cabinet refinishing, affordable counters and limited replacements | $14,600–$30,000 |
| Midrange or major remodel | New cabinets, counters, flooring and appliances | $30,000–$75,000 |
| Full gut remodel | Layout changes, demolition and system relocation | $60,000–$130,000+ |
| High-end or luxury remodel | Custom cabinetry, premium materials and luxury appliances | $130,000–$250,000+ |
Keeping your existing layout almost always costs less than moving plumbing, gas lines, electrical systems or walls, since those changes add design time, permitting and extra trades to the job.
The clearest answer: most homeowners spend between $15,000 and $75,000 on a kitchen remodel in 2026, with a national average of roughly $27,000 to $35,000. Some cosmetic refreshes cost as little as $5,000, while complete or luxury remodels that involve custom cabinetry, high-end appliances and structural changes can exceed $150,000.
Recent U.S. sources report different kitchen remodeling benchmarks because they define project scope differently. Angi reports an average professional remodel of around $27,000, with most homeowners paying between roughly $14,600 and $41,500. The 2026 Houzz Kitchen Trends Study reports median spending of about $20,000 for minor remodels and $55,000 for major remodels, and Sweeten puts budget renovations starting around $21,000, mid-grade renovations around $30,000, and high-end renovations around $60,000. None of these figures is "wrong" — they're simply measuring different combinations of project scope, finish level and region, which is exactly why this guide breaks costs down by scope, size and finish level instead of relying on one blended number.
That's a huge spread, and it comes down to a handful of variables. A cosmetic project that keeps the same layout, appliances and plumbing locations only needs paint, hardware and maybe new countertops — so it stays cheap. A full remodel that knocks down walls, moves the sink, and adds a kitchen island brings in plumbers, electricians, permits and possibly a structural engineer, which multiplies the price fast.
Two kitchens the exact same size can cost very differently, too. Cabinetry, appliance brand, finish level and local labor rates all shift the number, even when the square footage is identical.
At a glance:
People throw around "renovation" and "remodel" pretty loosely, and that's part of why cost guides show such different numbers. Here's a simple way to tell them apart.
A kitchen refresh is cosmetic only — new paint, hardware, and maybe light fixtures. Nothing structural changes. Renovation usually means restoring or updating what is already there, such as refinishing cabinets or replacing flooring, without changing the layout. In contrast, a kitchen remodel goes further by replacing major components such as cabinets, countertops and appliances, sometimes with small layout changes. Expanding the kitchen adds square footage, often by removing a wall or building into an adjacent room. Finally, a full gut renovation strips the kitchen down to the studs and rebuilds it, including plumbing and electrical relocation.
The more a project moves toward structural and layout changes, the more it costs — that's the pattern behind nearly every price range in this guide.
| Project scope | Layout changed? | Common upgrades | Typical cost |
| Cosmetic refresh | No | Paint, hardware and fixtures | $5,000–$15,000 |
| Minor remodel | Usually no | Cabinet refinishing and limited replacements | $14,600–$30,000 |
| Rip-and-replace | No | New finishes and fixtures in the same locations | $20,000–$45,000 |
| Major remodel | Sometimes | Cabinets, appliances, flooring and partial layout work | $35,000–$90,000 |
| Gut remodel | Yes | Demolition, new systems and structural work | $70,000–$150,000+ |
| Luxury remodel | Often | Custom work and premium materials | $150,000–$250,000+ |
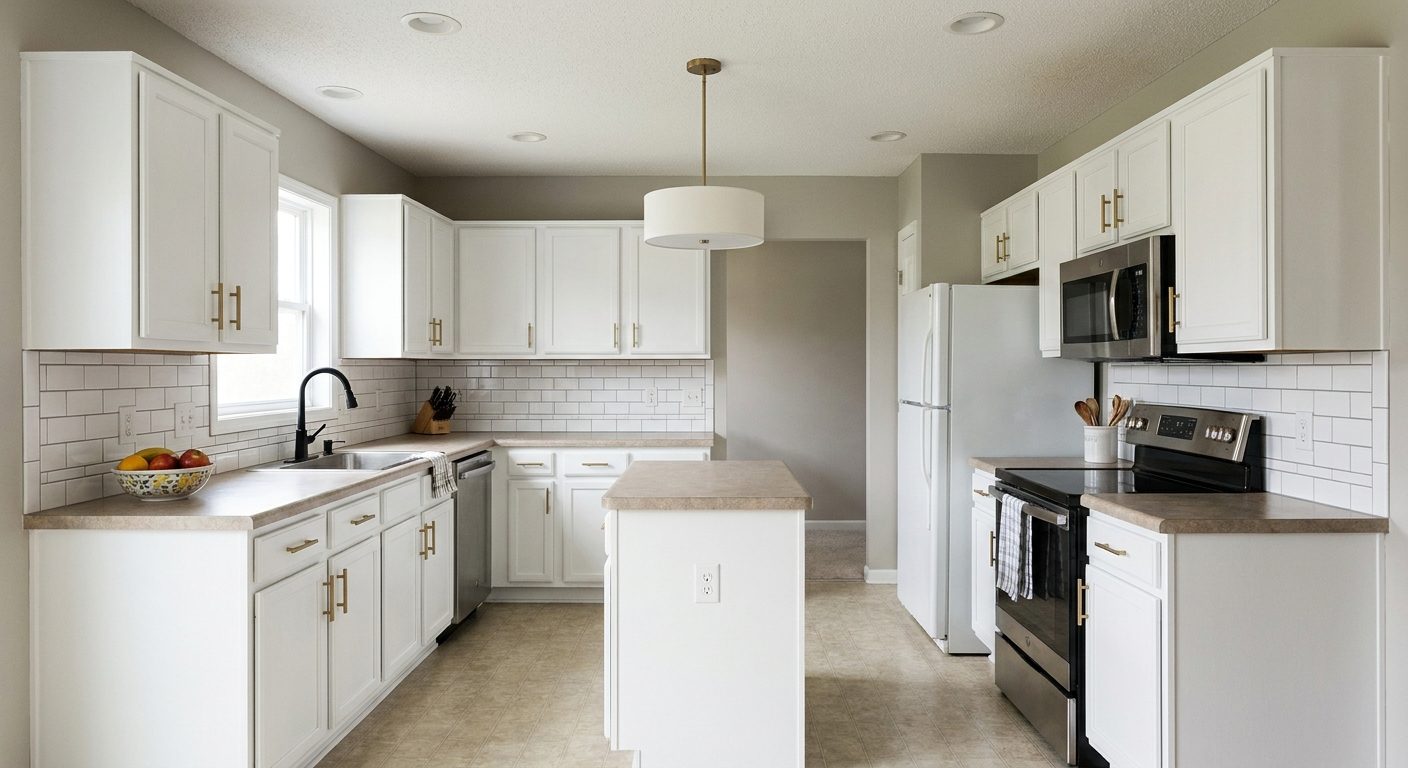
This level focuses on what you can update without touching the layout. Common projects include painting walls, painting or refinishing existing cabinets, replacing hardware, updating lighting fixtures, installing an affordable backsplash, and swapping out one or two aging appliances.
What's usually not included: new plumbing, new flooring throughout the whole kitchen, structural changes or a full cabinet replacement. This is the category with the strongest return on investment, since you're making a big visual impact for a relatively small spend.
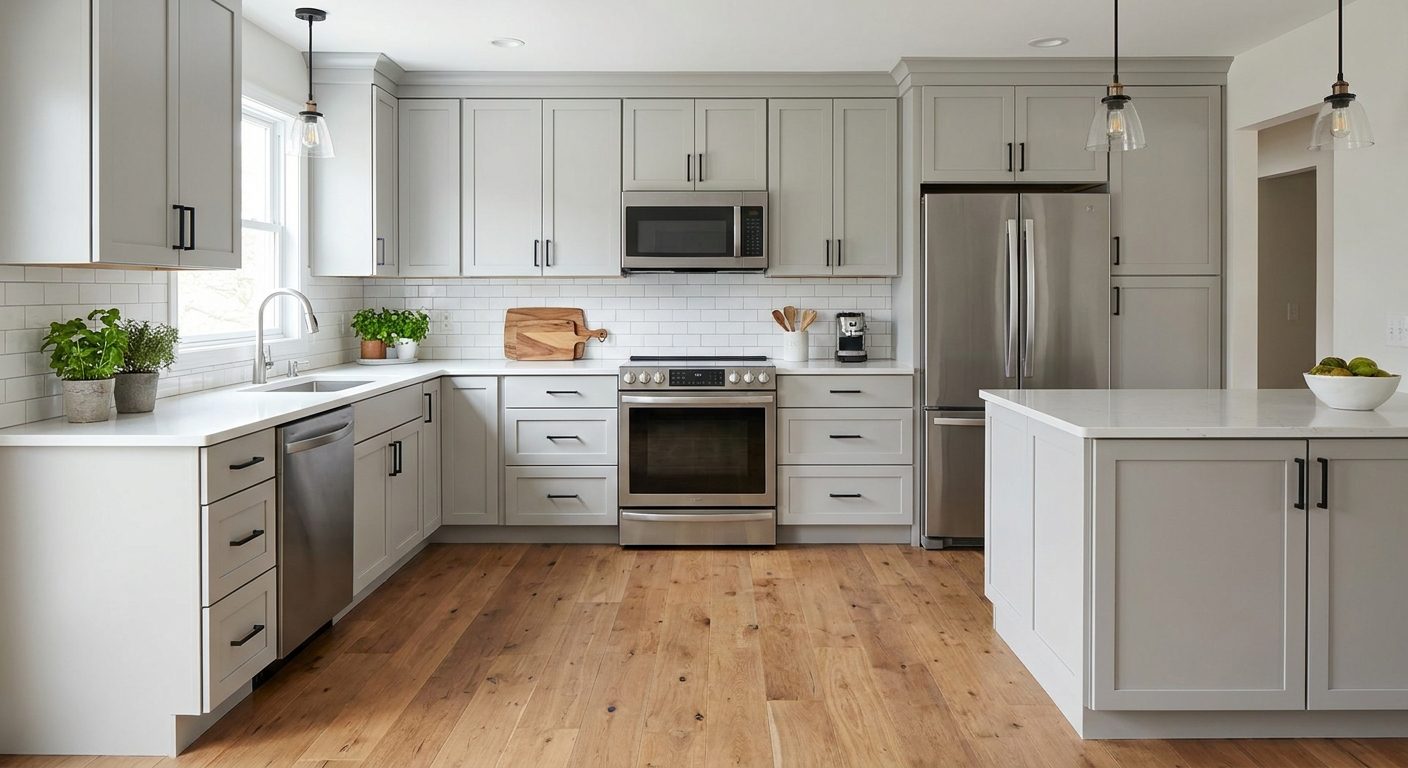
A rip-and-replace project swaps out cabinets, countertops, flooring, appliances and fixtures, but keeps plumbing and appliance locations mostly where they already are. The sink stays where the sink is, the range stays where the range is.
This approach can deliver a dramatic visual transformation without the expense of moving gas lines or water supply. It's a smart middle ground for homeowners who want an updated look but don't need a different floor plan.
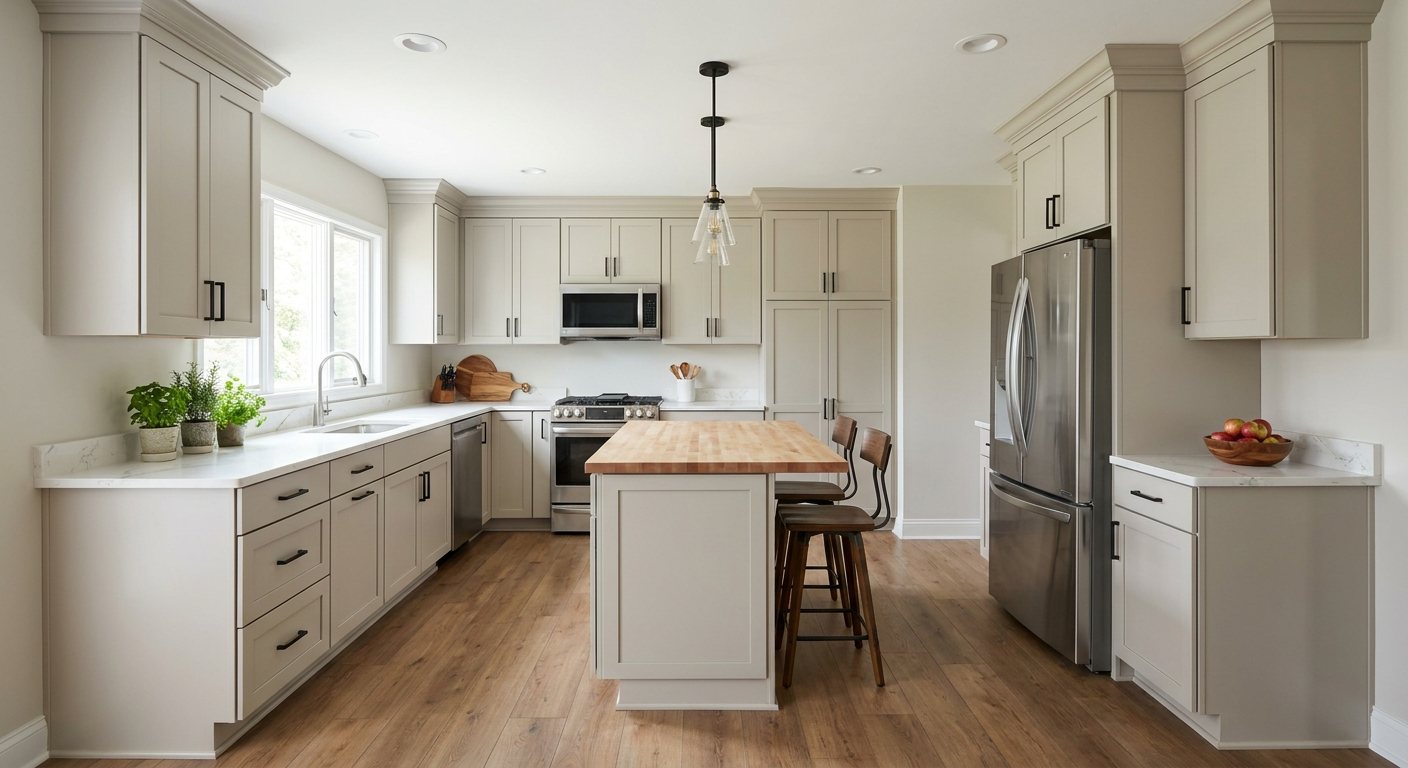
A major remodel usually includes new stock or semi-custom cabinetry, new countertops and flooring, appliance replacement, electrical and lighting upgrades, a new sink and faucet, and sometimes an island addition. Some projects in this tier involve limited plumbing or layout changes, like shifting a single wall or adding a small peninsula.
This is the category most homeowners land in when they picture a "full kitchen remodel" — nearly everything looks new, but the bones of the room stay roughly the same.
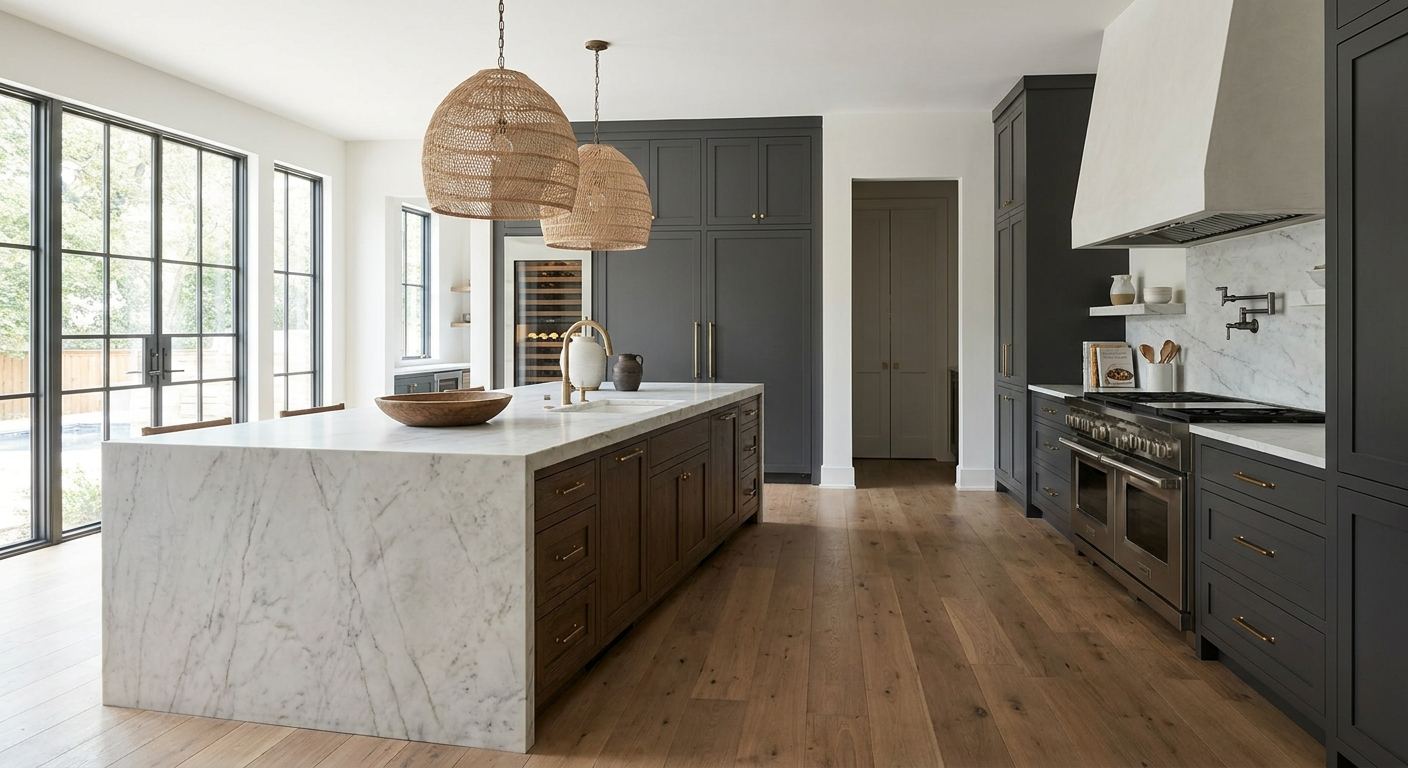
This is the most involved and most expensive category. It typically includes complete demolition, wall removal, layout changes, relocating plumbing, gas and electrical lines, custom cabinetry, structural engineering, premium appliances and finishes, and permit and design expenses.
Because so many trades and variables are involved — structural, plumbing, electrical, custom fabrication — this category has by far the widest possible cost range. Two gut remodels of similar size can differ by tens of thousands of dollars depending on material choices alone.
Kitchen remodel cost per square foot is a useful way to compare projects of different sizes. Based on 2026 industry pricing data from remodeling cost guides such as USA Cabinet Store and American Dream Design Build, budget remodels typically run $75–$150 per square foot, midrange projects run $150–$250 per square foot, and high-end remodels run $250–$400 or more per square foot, with ultra-custom or high-cost-market projects sometimes reaching $500–$750 per square foot.
| Kitchen size | Budget range | Midrange range | High-end range |
| 60 square feet | $4,500–$9,000 | $9,000–$15,000 | $15,000–$24,000 |
| 100 square feet | $7,500–$15,000 | $15,000–$25,000 | $25,000–$40,000 |
| 150 square feet | $11,250–$22,500 | $22,500–$37,500 | $37,500–$60,000 |
| 200 square feet | $15,000–$30,000 | $30,000–$50,000 | $50,000–$80,000 |
| 250 square feet | $18,750–$37,500 | $37,500–$62,500 | $62,500–$100,000 |
Mathematical square-foot estimates may produce lower numbers for very small kitchens, but minimum appliance, plumbing, electrical and contractor costs often push real-world totals higher. Angi, for example, currently reports an average small-kitchen remodel range of about $10,500 to $20,000 — above what the raw per-square-foot math alone would suggest for a 60- to 90-square-foot space.
A small kitchen doesn't automatically mean a low per-square-foot price. Even a tiny galley kitchen still needs a full set of appliances, plumbing connections, electrical work and a contractor's time — costs that stay roughly fixed no matter how much floor space you're working with. That's why small kitchens can sometimes cost more per square foot than larger ones.
| Kitchen size | Approx. square footage | Common layouts | Estimated remodel range |
| Small | Under 100 sq ft | Galley, kitchenette, compact U-shape | $10,500–$30,000 |
| Medium | 100–200 sq ft | L-shape, U-shape, small island | $30,000–$70,000 |
| Large | 200+ sq ft | Open concept, large island, double zones | $60,000–$150,000+ |
Small kitchens under roughly 100 square feet include galley kitchens, kitchenettes and compact apartment kitchens. Even in a tight footprint, certain expenses stay fixed — you still need a sink, a range, a refrigerator, working outlets and code-compliant wiring. That's why a small kitchen remodel cost rarely drops as low as people expect, even when material quantities are small.
Medium kitchens, often found in typical single-family homes, tend to use U-shaped, L-shaped or small-island layouts. This size range gives homeowners the most flexibility for a true major remodel — enough space for updated storage and a functional work triangle, without the cost of a large-scale layout overhaul.
Large kitchens often include bigger islands, dedicated pantry areas, additional cabinet runs, double ovens or multiple appliance zones. Size does increase material quantities, but finish level and layout complexity usually matter more than square footage alone when it comes to the final price tag.
This is the most detailed part of the guide — a full look at where your kitchen remodel budget actually goes.
| Kitchen component | Typical price range | Common pricing method |
| Design and planning | $500–$5,000+ | Flat fee, hourly or percentage |
| Demolition and disposal | $1,000–$5,000 | Project or labor based |
| Cabinets | $5,000–$45,000+ | Linear foot or total project |
| Countertops | $2,000–$12,000 | Square foot |
| Appliances | $2,500–$15,000+ | Per appliance or package |
| Flooring | $1,500–$8,000 | Square foot |
| Backsplash | $500–$3,000 | Square foot |
| Sink and faucet | $300–$2,500 | Product plus installation |
| Plumbing | $500–$5,000 | Hourly or project based |
| Electrical and lighting | $500–$5,000 | Hourly or per fixture |
| Painting | $300–$2,000 | Square foot or project |
| Permits | $500–$2,000 | Local fee |
| Cleanup and storage | $300–$1,500 | Project based |
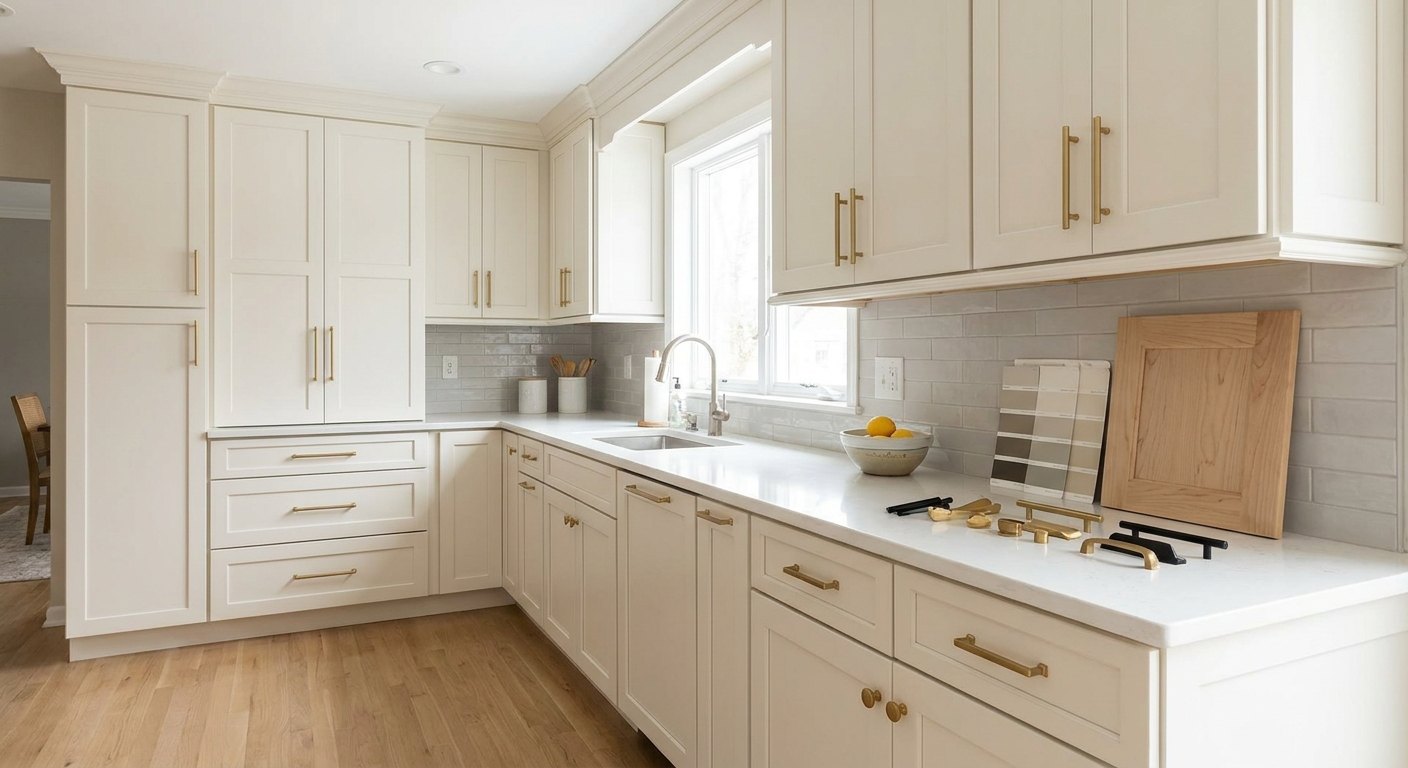
Cabinets are almost always the single biggest line item. Industry sources, including Angi and the National Kitchen & Bath Association, commonly put cabinetry at 25% to 35% of the entire remodel budget. Your main choices are stock cabinets (mass-produced, most affordable), ready-to-assemble cabinets (budget-friendly and shipped flat), semi-custom cabinets (standard boxes with more size and finish options), and custom cabinets (built to your exact specs, priced highest).
If your existing cabinet boxes are still solid, refacing or refinishing them — replacing doors and drawer fronts, or simply repainting — can deliver a big visual change for a fraction of full replacement cost. If you're considering that route, our Kitchen Cabinet Paint guide walks through the best products and techniques for a durable finish.
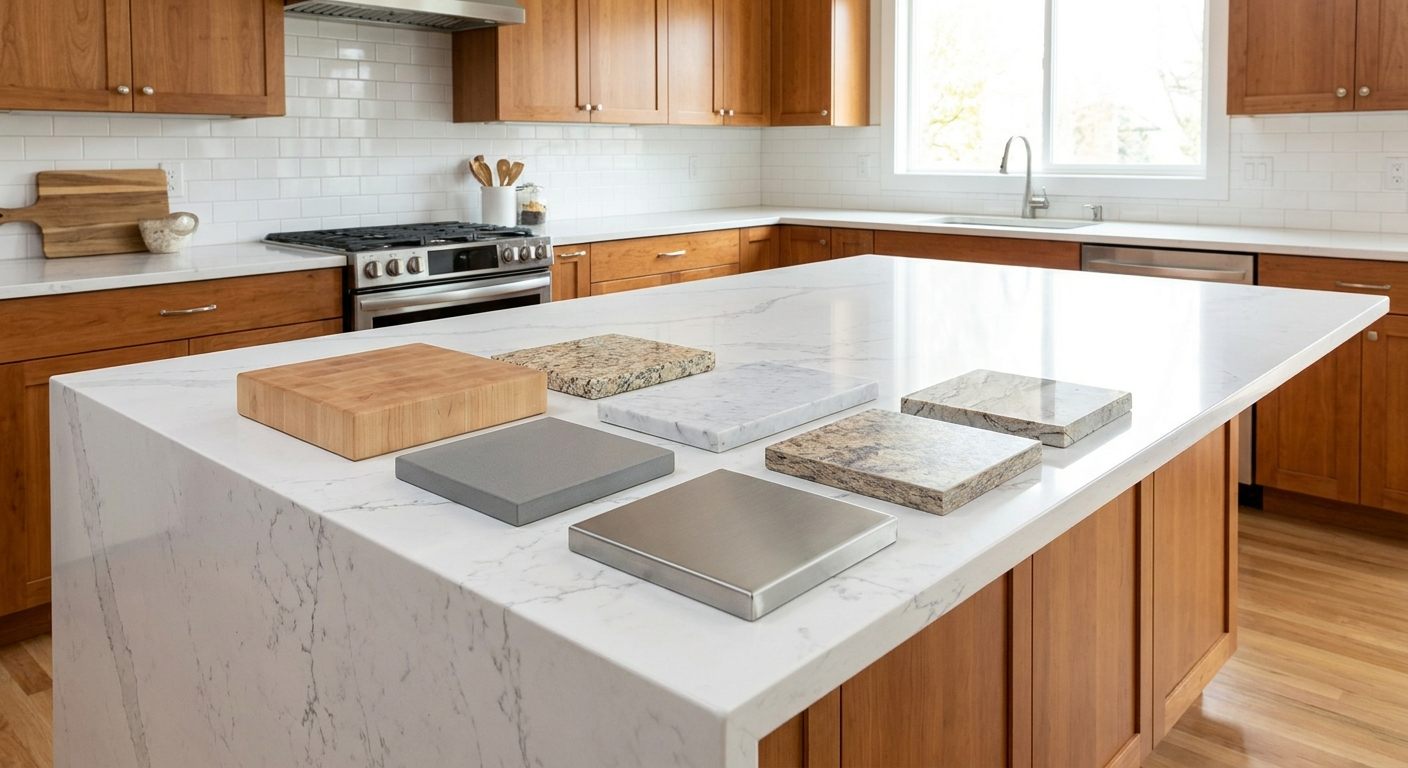
| Material | Relative cost | Notes |
| Laminate | Lowest | Budget-friendly, wide style range |
| Butcher block | Low–mid | Warm look, needs regular sealing |
| Solid surface | Mid | Seamless look, repairable |
| Granite | Mid–high | Natural stone, needs periodic sealing |
| Quartz | Mid–high | Engineered, low maintenance |
| Quartzite | High | Natural stone, very durable |
| Marble | High | Elegant look, more prone to staining |
| Stainless steel | Mid–high | Durable, common in pro-style kitchens |
No single material is "best" for every household. Laminate and solid surface are practical for busy families on a budget, quartz balances durability with low upkeep, and natural stones like granite, quartzite and marble bring a premium look but need more care over time.
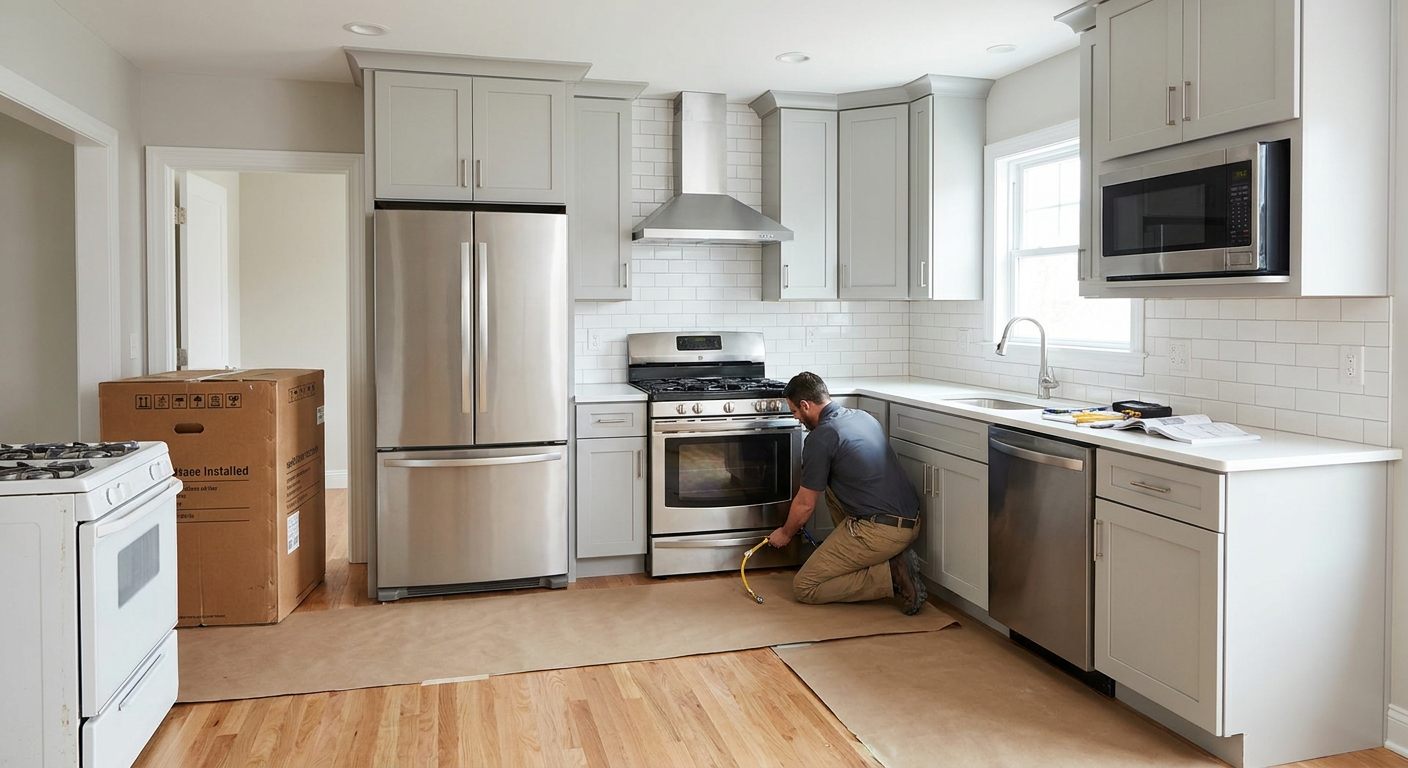
Appliance costs vary based on whether you're choosing a budget package, a midrange package, or premium and professional-style equipment. Beyond the appliances themselves, factor in delivery, installation, any electrical or gas modifications needed for new units, and removal of your old appliances.
When comparing published remodeling cost estimates, always check whether appliances are included in the total — some cost guides list appliances separately, which can make one estimate look artificially lower than another.
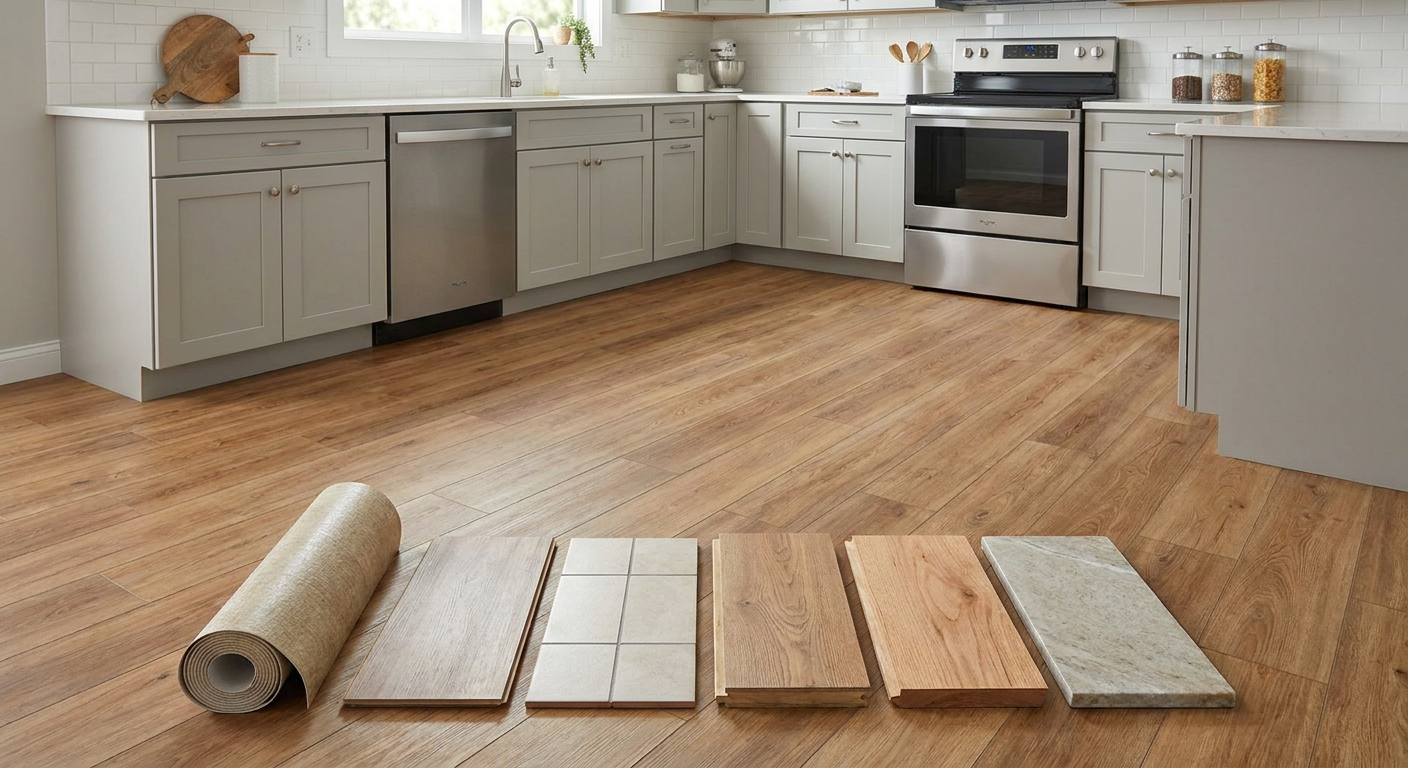
| Flooring type | Relative installed cost |
| Sheet vinyl | Lowest |
| Laminate | Low |
| Luxury vinyl plank | Low–mid |
| Ceramic or porcelain tile | Mid |
| Engineered wood | Mid–high |
| Hardwood | High |
| Natural stone | Highest |
Luxury vinyl plank has become a popular middle-ground choice because it resists water well and mimics the look of hardwood or stone at a lower cost.
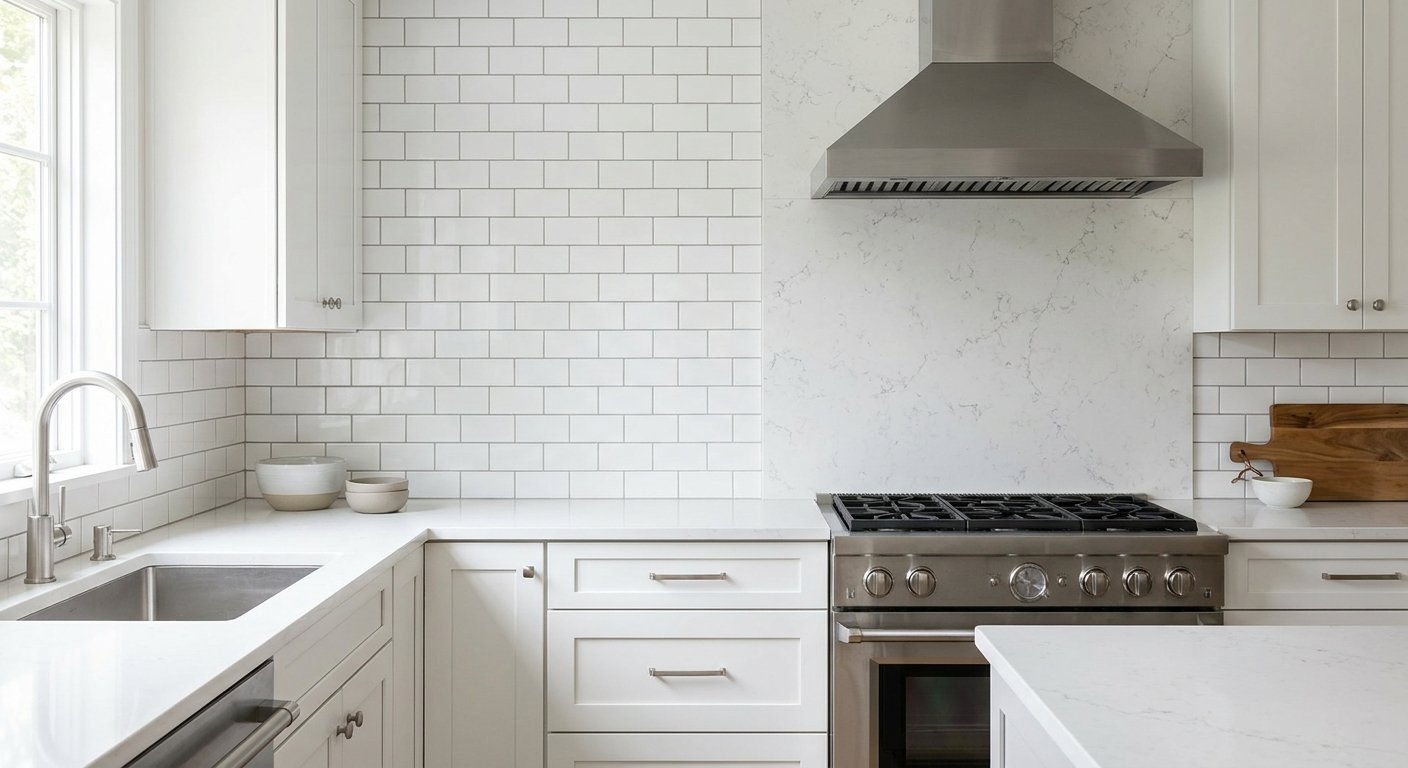
Backsplash costs depend mainly on tile material, labor and surface preparation. A simple subway tile backsplash stays affordable, while a full-height slab backsplash using the same material as your countertop adds noticeably more to the budget.
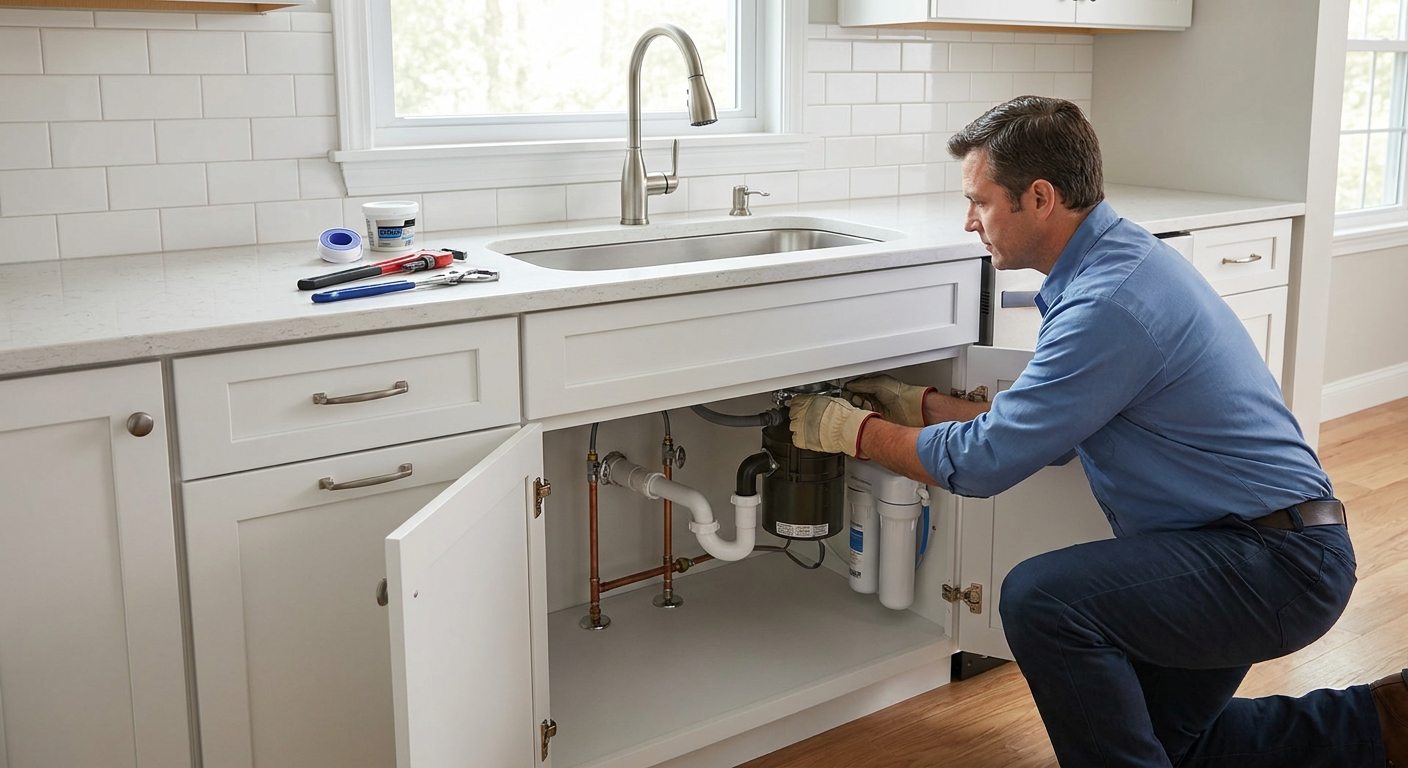
This category covers the sink and faucet products themselves, installation labor, a garbage disposal if you're adding one, water filtration systems, and any new plumbing or water line relocation. Keeping your sink in its current location generally keeps plumbing costs down, since moving supply and drain lines requires more labor and sometimes permits.
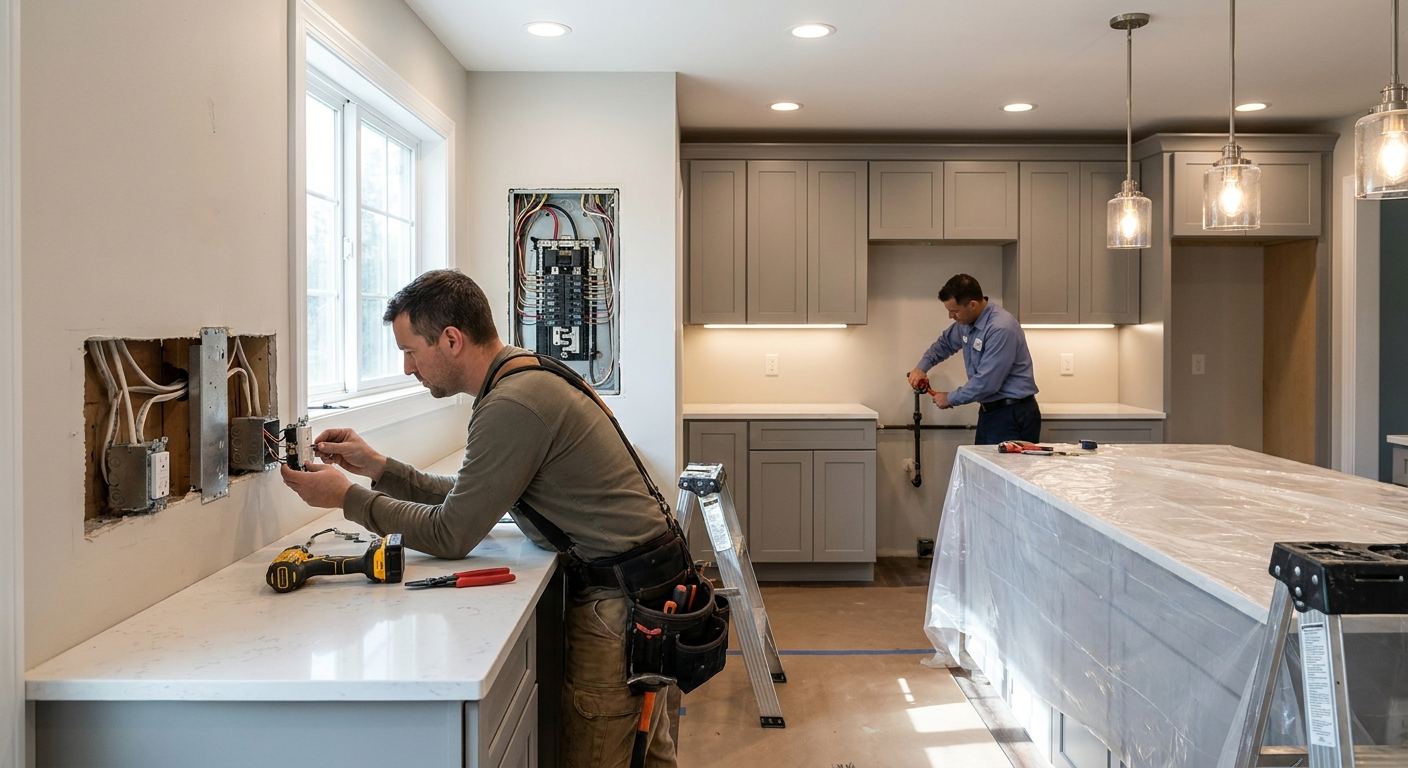
Common electrical work includes new outlets, GFCI protection near water sources, panel or circuit upgrades, recessed lighting, pendant lighting, under-cabinet lighting, appliance-specific wiring, and moving gas lines for a range or cooktop. Licensed electricians and plumbers may be legally required for this work depending on your local building codes, so this isn't a category to shortcut.
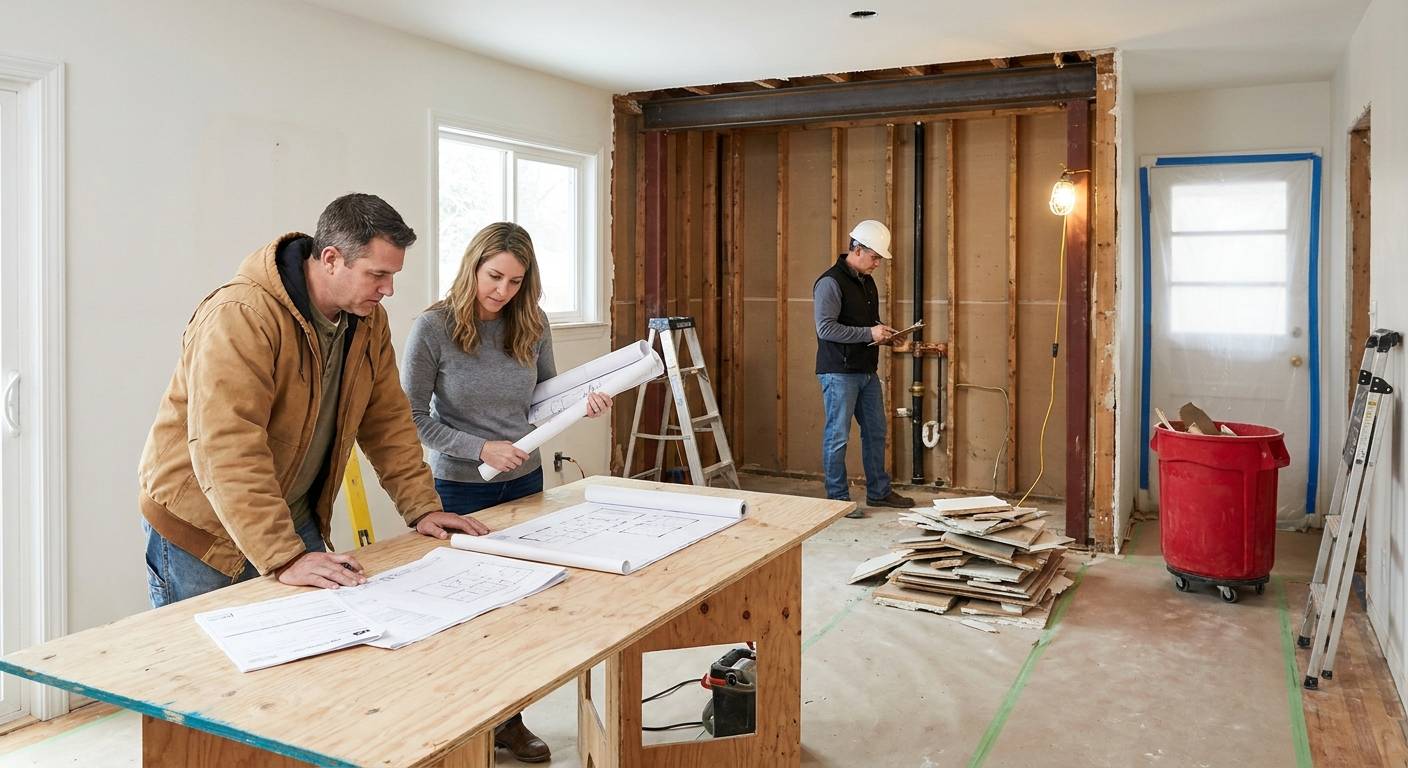
This bucket includes a general contractor, an interior designer, a dedicated kitchen designer, an architect or structural engineer if walls are moving, demolition, debris removal, building permits and inspections. Some homeowners hire a general contractor who manages every trade; others work directly with a kitchen designer and separate subcontractors. Both approaches can work well — the right choice depends on how hands-on you want to be.
| Finish level | Cabinets | Countertops | Appliances | Overall result |
| Budget | Stock or refinished | Laminate or entry-level material | Basic package | Functional update |
| Midrange | Stock or semi-custom | Quartz or granite | Midrange package | Durable and polished |
| High-end | Semi-custom or custom | Premium stone | Premium appliances | Tailored design |
| Luxury | Fully custom | Specialty or handcrafted surfaces | Professional-grade | One-of-a-kind project |
A budget kitchen remodel doesn't have to look cheap. Choosing stock cabinets in a clean style, laminate or solid-surface counters, and a well-reviewed basic appliance package can still produce a fresh, functional kitchen at a much lower price point.
Midrange finishes tend to balance durability, appearance and resale appeal better than any other tier. Quartz or granite counters, semi-custom cabinets and midrange stainless appliances are a common combination that holds up well to daily family use.
This tier includes custom fabrication, premium or professional-grade appliances, specialty materials and detailed design work tailored to the homeowner. It's worth noting that luxury finishes don't automatically deliver a better financial return — they're often more about long-term enjoyment and a highly personalized space than pure resale math.
Where you live can shift your kitchen remodel cost significantly. Local wages and cost of living affect labor rates directly. Contractor availability matters too — in markets with a shortage of skilled tradespeople, prices and wait times both climb. Permit fees, shipping and material availability, urban access restrictions (like limited parking or freight elevator scheduling in dense cities), and local building codes all add their own layer of cost.
High-cost coastal metros often exceed national averages because of higher labor, permit and access costs. Smaller cities and some Southern and Midwestern markets may cost less, although pricing varies significantly by city and contractor availability, so it's worth getting local quotes rather than relying on national figures alone.

The costs above cover the visible parts of a remodel — but plenty of expenses only show up once demolition starts. Common surprises include:
Because so many of these surprises are common rather than rare, remodeling industry guides commonly recommend setting aside a contingency fund of 10% to 20% of your total projected cost before you start.
These are educational examples to help you understand how a kitchen remodeling budget might be divided. They are not contractor quotes or guarantees of what your project will cost. Unless otherwise noted, component prices include basic installation. Where shown, separate labor or contractor-fee lines cover project coordination, finishing work, and services not already included in the individual component prices. Each example also includes a 10% contingency for unexpected expenses.
| Item | Cost |
| Cabinet painting/refacing | $4,000 |
| Affordable laminate countertops | $2,200 |
| New hardware and fixtures | $700 |
| Backsplash (DIY-friendly tile) | $1,000 |
| Paint and prep | $600 |
| Limited appliance replacement (one unit) | $2,500 |
| Lighting updates | $700 |
| General labor, coordination and finishing | $1,800 |
| Contingency (10%) | $1,500 |
| Total | $15,000 |
This budget keeps the existing layout completely intact and relies on cabinet refinishing rather than replacement, which is where most of the savings come from.
| Item | Cost |
| Stock or semi-custom cabinets | $8,500 |
| Quartz or granite countertops | $4,200 |
| New flooring | $3,300 |
| Midrange appliance package | $5,700 |
| Sink, faucet and minor plumbing | $1,400 |
| Backsplash | $1,100 |
| Electrical and lighting updates | $1,200 |
| General labor, coordination and finishing | $1,600 |
| Contingency (10%) | $3,000 |
| Total | $30,000 |
This midrange example still keeps the same footprint but replaces nearly every visible surface with new, durable materials.
| Item | Cost |
| Semi-custom cabinetry, upgraded | $17,300 |
| Premium countertops | $6,700 |
| Full appliance package | $9,500 |
| Plumbing relocation | $4,200 |
| Electrical upgrades | $3,300 |
| New flooring | $4,700 |
| Design or contractor fees | $5,500 |
| Permits | $1,200 |
| Backsplash and finishing details | $1,600 |
| Contingency (10%) | $6,000 |
| Total | $60,000 |
This example reflects a larger, professionally managed remodel that includes some layout flexibility, such as relocating a sink or adding an island connection.
A simple estimating formula to keep in mind:
Materials + labor + design and permits + temporary expenses + contingency = estimated kitchen remodel budget
Online calculators are a useful starting point, but they can't spot the plumbing leak behind your wall or the outdated wiring in your panel. A contractor's in-person walkthrough is the only way to catch those issues before they become surprise costs.
Your priorities should come from how your household actually uses the kitchen, not from design trends you saw online. A family that cooks every night benefits more from a great range and durable counters than from a trendy tile pattern.
| Task | Possible DIY project? | Professional commonly recommended? |
| Painting walls | Yes | Optional |
| Replacing hardware | Yes | Optional |
| Cabinet painting | Possible | Often helpful |
| Tile backsplash | Possible | Depends on experience |
| Countertop installation | Usually no | Yes |
| Plumbing | Limited | Usually |
| Electrical work | Limited | Usually |
| Structural changes | No | Yes |
Doing simple, cosmetic tasks yourself can meaningfully reduce your labor costs. But mistakes on more technical work — like a poorly sealed countertop seam or an improperly grounded outlet — can end up costing more to fix than hiring a pro in the first place. Plumbing, electrical and structural work often require licenses and permits by law, so it's worth checking your local building rules before deciding what to tackle yourself.
Value goes beyond resale price. A well-planned remodel can mean better storage, an improved layout that actually fits how you cook, safer plumbing and wiring, more energy-efficient appliances, easier cleaning and maintenance, and simply more enjoyment of a space you use every day.
On the resale side, kitchen remodels are generally considered one of the stronger home improvement investments, though the return varies by project scope and local market. According to the 2025 Cost vs. Value report, a minor midrange kitchen remodel recoups roughly 113% of its cost at resale on average, while a major midrange kitchen remodel recoups roughly 51%.
| Remodel type | Estimated cost recouped at resale (2025 Cost vs. Value data) |
| Minor midrange remodel | ~113% |
| Major midrange remodel | ~51% |
Minor cosmetic remodels often recoup a higher percentage of their cost than major or luxury projects. A well-planned minor remodel may recover most or even all of its cost in some markets, while major and high-end remodels often return a smaller percentage. Highly personalized choices, such as specialty imported stone or a one-of-a-kind layout, may also appeal to fewer buyers than a practical, broadly attractive midrange remodel.
A useful written estimate should include a detailed scope of work, materials and allowances, labor costs, demolition and disposal, permit costs, a payment schedule, start and completion expectations, the process for handling change orders, warranty details, and proof of insurance and licensing.
When you're comparing quotes from different contractors, make sure each one covers the exact same project scope. It's easy to pick the lowest total number without noticing that one contractor excluded flooring, or priced a cheaper appliance package than the others. Ask each bidder to clarify exactly what's included before making a final decision.
The cost ranges in this guide are based on current 2025–2026 U.S. remodeling data, including figures reported by Angi, the 2026 Houzz Kitchen Trends Study, Sweeten, the 2025 Cost vs. Value report, and industry cost guides such as USA Cabinet Store and American Dream Design Build. Because these sources measure different project scopes, finish levels and regions, figures are presented as ranges rather than single fixed numbers, and blended or averaged only where a specific claim (like a national average or an ROI percentage) called for it. Component percentages, such as cabinetry's typical share of the budget, reflect figures commonly cited by Angi and the National Kitchen & Bath Association. Regional and per-square-foot figures should be treated as general benchmarks — always confirm current numbers with local contractors, since pricing shifts with material costs, tariffs and labor markets throughout the year.
Your final kitchen remodel cost comes down to a handful of core factors: the scope of the project, your kitchen's size, whether the layout changes, the finish level you choose, labor rates in your area, and your specific location. Two kitchens that look similar on paper can end up with very different price tags once these variables come into play.
Before requesting quotes, take time to define your project scope and finish level so contractors are bidding on the same job. Compare detailed, itemized estimates rather than bottom-line totals, and keep a contingency fund ready for the unexpected. With a clear plan, your kitchen remodel cost becomes a lot easier to predict — and a lot easier to manage once the work begins.
Yes, ideally. Appliance dimensions determine cabinet opening sizes, clearances around doors and drawers, electrical and gas connection points, ventilation routing and countertop cutouts. Ordering cabinets first can force you into a narrower appliance selection or costly modifications later.
Some updates, like painting or hardware swaps, can be separated from bigger work. However, phasing cabinets, countertops and flooring separately can lead to duplicated labor costs and mismatched finishes if styles or product lines change between phases.
Most contracts include a deposit before work begins, milestone payments tied to project stages, and a final payment after completion and your walkthrough. Always use a written contract that spells out the payment schedule, and check your local rules on deposit limits, since this can vary by state.
It depends on the project scope. Cosmetic and minor remodels usually allow you to stay home with some inconvenience. Major and gut remodels often involve water shutoffs, heavy dust and noise, and a nonfunctional kitchen for weeks, which leads many homeowners to set up a temporary cooking space elsewhere in the home.
Keep your signed contract, permits, inspection approvals, product warranties, receipts, appliance manuals, paint color codes and before-and-after photographs. These records are useful for future repairs, insurance claims and if you sell the home later.
Olivia Bennett has over 12 years of experience helping homeowners transform their spaces with practical, thoughtful solutions. She guides projects of all scales, blending creativity with efficiency and attention to detail to achieve lasting results. Olivia holds a degree in Interior Architecture from the University of Michigan and draws inspiration from global design trends and architecture, ensuring every space is both functional and beautifully considered.







No Comments